Welcome to your dream home in the tranquil Ashton Woods subdivision! This impeccably maintained residence boasts a seamless blend of style and functionality, offering an ideal space for comfortable living and entertaining. Upon entering, you'll be greeted by an inviting open floor plan illuminated with abundant natural light and sleek tile throughout the main level. The heart of the home is the brand new kitchen, showcasing sleek quartz countertops and stainless steel appliances, perfect for culinary enthusiasts and gatherings with loved ones. Relax and unwind in the family room, featuring a charming fireplace, oversized windows framing picturesque views of the backyard oasis. The generously sized owner's suite is a sanctuary of comfort, complete with a vaulted ceiling, spacious walk-in closet, and dual bathroom vanities, providing the ultimate retreat after a long day. Step outside to discover your own private paradise-a beautiful flat lot adorned with a sprawling fenced backyard and a convenient storage building, offering endless possibilities for outdoor enjoyment and relaxation. This exceptional residence epitomizes the quintessential Lawrenceville lifestyle, offering convenience at your fingertips. Enjoy easy access to Scenic Highway, I-85, and H-316, making commuting a breeze. Explore nearby Alexander Park, a haven for outdoor enthusiasts, offering a plethora of amenities including walking trails, golf, a serene lake, frisbee golf, and more. Indulge in retail therapy and culinary delights at the Shoppes at Webb Gin, or embark on a culinary adventure at the array of nearby restaurants and entertainment venues, ensuring there's never a dull moment. Don't miss the opportunity to make this stunning home yours-schedule your showing today and experience the epitome of suburban living in Lawrenceville! Some of the listing photos are virtually staged.
Closed
$376,000
1861 Surrey Hill Cir, Lawrenceville, GA 30044
3beds
1,790sqft
Single Family Residence, Residential
Built in 1987
0.28 Acres Lot
$357,000 Zestimate®
$210/sqft
$2,041 Estimated rent
Home value
$357,000
$339,000 - $375,000
$2,041/mo
Zestimate® history
Owner options
List your home for rent
$2,041/mo
Rent Zestimate®
Find your next renter with Zillow Rental Manager. Plus, with online applications, you can quickly screen prospective tenants – for free.
$2,041/mo
Rent Zestimate®
Refinance and save
$2,360/mo
Est. payment
Refinancing to a lower rate could help reduce your monthly payments and save thousands over the life of the loan.
$2,360/mo
Est. payment
Explore your selling options
Work with a Zillow partner agent
Leverage their expertise and Zillow's premium Showcase listings to get your home seen by more buyers.
Get startedList with your own agent
Get your home in front of millions of buyers by listing it on Zillow.
Learn how to do itSell it yourself
Take full control of how buyers see your home on Zillow by listing For Sale by Owner (FSBO).
List your homeWhat's special
Zillow last checked:
Listing updated:
Listed by:
David Stuart,
Atlanta Fine Homes Sotheby's International
Bought with:
VICKI TREADWELL, 150725
Coldwell Banker Realty
Source: FMLS GA,MLS#: 7390685
Facts & features
Interior
Bedrooms & bathrooms
- Bedrooms: 3
- Bathrooms: 3
- Full bathrooms: 2
- 1/2 bathrooms: 1
Rooms
- Room types: Den, Dining Room, Family Room, Kitchen, Living Room, Office
Primary bedroom
- Features: Oversized Master, Other
- Level: Oversized Master, Other
Bedroom
- Features: Oversized Master, Other
Primary bathroom
- Features: Double Vanity, Separate Tub/Shower, Tub/Shower Combo
Dining room
- Features: Separate Dining Room, Other
Kitchen
- Features: Cabinets White, Pantry, Stone Counters
Heating
- Central
Cooling
- Central Air
Appliances
- Included: Dishwasher, Gas Range, Gas Water Heater, Microwave
- Laundry: Laundry Closet
Features
- Crown Molding, High Ceilings 9 ft Main, High Ceilings 9 ft Upper, Vaulted Ceiling(s), Walk-In Closet(s)
- Flooring: Carpet, Ceramic Tile, Laminate
- Windows: None
- Basement: None
- Number of fireplaces: 1
- Fireplace features: Gas Log
- Common walls with other units/homes: No Common Walls
Interior area
- Total structure area: 1,790
- Total interior livable area: 1,790 sqft
- Finished area above ground: 1,790
- Finished area below ground: 0
Property
Parking
- Total spaces: 4
- Parking features: Driveway, Garage
- Garage spaces: 2
- Has uncovered spaces: Yes
Accessibility
- Accessibility features: None
Features
- Levels: Two
- Stories: 2
- Patio & porch: Patio
- Exterior features: Private Yard, Other
- Pool features: None
- Spa features: None
- Fencing: Back Yard,Privacy
- Has view: Yes
- View description: Other
- Waterfront features: None
- Body of water: None
Lot
- Size: 0.28 Acres
- Dimensions: 75 X 160 X 74 X 160
- Features: Landscaped, Level
Details
- Additional structures: Shed(s)
- Parcel number: R5076 162
- Other equipment: None
- Horse amenities: None
Construction
Type & style
- Home type: SingleFamily
- Architectural style: Other
- Property subtype: Single Family Residence, Residential
Materials
- HardiPlank Type
- Foundation: Slab
- Roof: Shingle
Condition
- Resale
- New construction: No
- Year built: 1987
Utilities & green energy
- Electric: 110 Volts
- Sewer: Public Sewer
- Water: Public
- Utilities for property: Cable Available, Electricity Available, Natural Gas Available, Phone Available, Sewer Available, Underground Utilities, Water Available
Green energy
- Energy efficient items: Appliances
- Energy generation: None
Community & HOA
Community
- Features: Near Schools, Near Shopping, Near Trails/Greenway, Park, Other
- Security: None
- Subdivision: Ashton Place
HOA
- Has HOA: No
Location
- Region: Lawrenceville
Financial & listing details
- Price per square foot: $210/sqft
- Tax assessed value: $329,600
- Annual tax amount: $4,280
- Date on market: 5/22/2024
- Electric utility on property: Yes
- Road surface type: Asphalt
Price history
| Date | Event | Price |
|---|---|---|
| 6/21/2024 | Sold | $376,000$210/sqft |
Source:  FMLS GA #7390685 Report a problem FMLS GA #7390685 Report a problem | ||
| 5/26/2024 | Pending sale | $376,000$210/sqft |
Source: FMLS GA #7390685 Report a problem | ||
| 5/22/2024 | Price change | $376,000+1.6%$210/sqft |
Source: FMLS GA #7390685 Report a problem | ||
| 5/22/2024 | Listed for sale | $370,000$207/sqft |
Source: FMLS GA #7365549 Report a problem | ||
| 5/22/2024 | Pending sale | $370,000$207/sqft |
Source: FMLS GA #7365549 Report a problem | ||
| 5/21/2024 | Listed for sale | $370,000$207/sqft |
Source:  GAMLS #10279283 Report a problem GAMLS #10279283 Report a problem | ||
| 5/9/2024 | Pending sale | $370,000$207/sqft |
Source: FMLS GA #7365549 Report a problem | ||
| 5/3/2024 | Listed for sale | $370,000$207/sqft |
Source: FMLS GA #7365549 Report a problem | ||
| 4/30/2024 | Pending sale | $370,000$207/sqft |
Source: GAMLS #10279283 Report a problem | ||
| 4/30/2024 | Listed for sale | $370,000$207/sqft |
Source: GAMLS #10279283 Report a problem | ||
| 4/16/2024 | Pending sale | $370,000$207/sqft |
Source: GAMLS #10279283 Report a problem | ||
| 4/10/2024 | Listed for sale | $370,000+2241.8%$207/sqft |
Source: FMLS GA #7365549 Report a problem | ||
| 3/24/2021 | Listing removed | -- |
Source: Owner Report a problem | ||
| 4/8/2019 | Listing removed | $1,400$1/sqft |
Source: Owner Report a problem | ||
| 2/3/2019 | Listed for rent | $1,400-3.4%$1/sqft |
Source: Owner Report a problem | ||
| 1/27/2018 | Listing removed | $1,450$1/sqft |
Source: Owner Report a problem | ||
| 1/22/2018 | Price change | $1,450+11.5%$1/sqft |
Source: Owner Report a problem | ||
| 11/24/2017 | Listed for rent | $1,300$1/sqft |
Source: Owner Report a problem | ||
| 8/30/1994 | Sold | $15,800$9/sqft |
Source: Public Record Report a problem | ||
Public tax history
| Year | Property taxes | Tax assessment |
|---|---|---|
| 2025 | $4,451 -1.8% | $131,840 +12.3% |
| 2024 | $4,534 +5.9% | $117,440 +6.4% |
| 2023 | $4,280 +10.3% | $110,400 +10.3% |
| 2022 | $3,880 +24.4% | $100,080 +29% |
| 2021 | $3,119 +13.2% | $77,600 +15.6% |
| 2020 | $2,755 +12.2% | $67,120 +9.3% |
| 2019 | $2,456 | $61,400 |
| 2018 | $2,456 +13.8% | $61,400 +17.1% |
| 2016 | $2,158 +45.9% | $52,440 +60.5% |
| 2015 | $1,479 | $32,680 |
| 2014 | $1,479 +24.9% | $32,680 +33.9% |
| 2013 | $1,184 | $24,400 -29.1% |
| 2012 | -- | $34,400 |
| 2011 | -- | $34,400 -31.6% |
| 2010 | -- | $50,280 |
| 2009 | -- | $50,280 -10% |
| 2007 | -- | $55,880 |
| 2006 | -- | $55,880 |
| 2005 | -- | $55,880 +25.1% |
| 2004 | -- | $44,680 |
| 2003 | -- | $44,680 |
| 2002 | $1,450 +12.6% | $44,680 +13.9% |
| 2001 | $1,288 | $39,240 |
Find assessor info on the county website
Neighborhood: 30044
Nearby homes
- $377,3004 bd1 ba3.2k sqft1871 Surrey Hill Cir, Lawrenceville, GA 30044Off Market
- $313,4003 bd3 ba1.6k sqft1851 Surrey Hill Cir, Lawrenceville, GA 30044Off Market
- $333,8003 bd3 ba1.7k sqft1881 Surrey Hill Cir, Lawrenceville, GA 30044Off Market
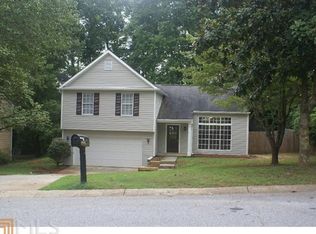
- $379,9004 bd3 ba1.9k sqft1841 Surrey Hill Cir, Lawrenceville, GA 30044Sold

- $456,5005 bd3 ba3.3k sqft762 Baugh Springs Ln, Lawrenceville, GA 30044Off Market
- $405,3004 bd3 ba2.7k sqft772 Baugh Springs Ln, Lawrenceville, GA 30044Off Market
- $314,0003 bd3 ba1.6k sqft1860 Surrey Hill Cir, Lawrenceville, GA 30044Off Market
- $484,4007 bd4 ba4.4k sqft752 Baugh Springs Ln, Lawrenceville, GA 30044Off Market
Nearby schools
GreatSchools rating
- 6/10Cedar Hill Elementary SchoolGrades: PK-5Distance: 1.1 mi
- 6/10Richards Middle SchoolGrades: 6-8Distance: 1.2 mi
- 3/10Discovery High SchoolGrades: 9-12Distance: 3 mi
Schools provided by the listing agent
- Elementary: Cedar Hill
- Middle: J.E. Richards
- High: Central Gwinnett
Source: FMLS GA. This data may not be complete. We recommend contacting the local school district to confirm school assignments for this home.
Get a cash offer in 3 minutes
Find out how much your home could sell for in as little as 3 minutes with a no-obligation cash offer.
Estimated market value
$357,000
Get a cash offer in 3 minutes
Find out how much your home could sell for in as little as 3 minutes with a no-obligation cash offer.
Estimated market value
$357,000
- Georgia
- Gwinnett County
- Lawrenceville
- 30044
- 1861 Surrey Hill Cir
Nearby cities
Nearby zip codes
Other Lawrenceville Topics
