Skip main navigation
Sold for $1,100,000
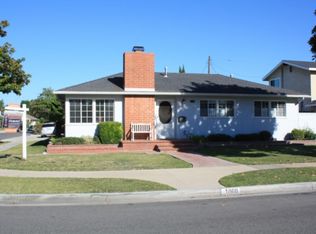
Street View
  • Listed by: Compass • Michele Kreinheder • Contact: 562-243-2171
    Bought with: Real Estate Source, Inc.
    Tax assessed value
    $1,100,000

    1861 Tevis Ave, Long Beach, CA 90815

    3beds
    1,845sqft
    Single Family Residence
    Built in 1952
    6,811 Square Feet Lot
    $1,386,300 Zestimate®
    $596/sqft
    $5,885 Estimated rent

    Home value

    $1,386,300

    $1.29M - $1.50M

    $5,885/mo

    Zestimate® history
    Loading
    Loading...

    Owner options

    List your home for rent

    $5,885/mo

    Rent Zestimate®

    Find your next renter with Zillow Rental Manager. Plus, with online applications, you can quickly screen prospective tenants – for free.

    Learn more

    $5,885/mo

    Rent Zestimate®

    Refinance and save

    $7,044/mo

    Est. payment

    Refinancing to a lower rate could help reduce your monthly payments and save thousands over the life of the loan.

    See today's rates

    $7,044/mo

    Est. payment

    Explore your selling options

    Work with a Zillow partner agent

    Leverage their expertise and Zillow's premium Showcase listings to get your home seen by more buyers.

    Get started

    List with your own agent

    Get your home in front of millions of buyers by listing it on Zillow.

    Learn how to do it

    Sell it yourself

    Take full control of how buyers see your home on Zillow by listing For Sale by Owner (FSBO).

    List your home

    What's special

    Welcome to this charming home nestled in the highly sought-after Los Altos neighborhood, just a short stroll from the Karen Carpenter Center. With its inviting curb appeal, freshly painted exterior, and an attractive front porch portico, this home exudes warmth and character from the moment you arrive. The low-maintenance landscaping and new eye-catching gate add to the appeal. Step inside to discover a living room with a unique curved opening that leads to an adorable dining nook, perfect for intimate gatherings or casual meals. The primary ensuite bedroom is a retreat with a vaulted ceiling, two walk-in closets, and a cozy fireplace for chilly evenings. The kitchen opens to the family room, creating a spacious and inviting atmosphere. Sliders lead to an expansive backyard featuring a sparkling pool, ideal for summer relaxation and outdoor enjoyment. Additional highlights include a remodeled bathroom, air conditioning for year-round comfort, energy-efficient solar panels, convenient pull-down attic steps for extra storage, dual-pane windows offering sound insulation and energy efficiency, and a new shed for added storage space. This home offers not only comfort and style but also the convenience of modern amenities in a desirable location. Don't miss the opportunity to make this your new home!

    Zillow last checked:

    Listing updated:

    Listed by:

    Michele Kreinheder DRE #01884449 562-243-2171,

    Compass

    Bought with:

    Cesar Gonzalez, DRE #01358685

    Real Estate Source, Inc.

    Source: CRMLS,MLS#: PW24147075MLS LogoOriginating MLS: California Regional MLS

    Facts & features

    Interior

    Bedrooms & bathrooms
    • Bedrooms: 3
    • Bathrooms: 2
    • Full bathrooms: 2
    • Main level bathrooms: 2
    • Main level bedrooms: 3
    Rooms
    • Room types: Bedroom, Family Room, Primary Bedroom
    Primary bedroom
    • Features: Primary Suite
    Bedroom
    • Features: All Bedrooms Down
    Bathroom
    • Features: Jetted Tub, Separate Shower
    Kitchen
    • Features: Kitchen/Family Room Combo, Quartz Counters
    Heating
    • Central, Solar
    Cooling
    • Central Air
    Appliances
    • Included: Dishwasher, Gas Range, Refrigerator
    • Laundry: In Garage
    Features
    • Ceiling Fan(s), Pull Down Attic Stairs, All Bedrooms Down, Primary Suite
    • Flooring: Laminate, Tile, Wood
    • Windows: Double Pane Windows
    • Has fireplace: Yes
    • Fireplace features: Family Room
    • Common walls with other units/homes: No Common Walls
    Interior area
    • Total interior livable area: 1,845 sqft

    Property

    Parking
    • Total spaces: 3
    • Parking features: Direct Access, Garage
    • Attached garage spaces: 2
    • Uncovered spaces: 1
    Features
    • Levels: One
    • Stories: 1
    • Entry location: family room
    • Patio & porch: Covered
    • Has private pool: Yes
    • Pool features: Black Bottom, Diving Board, In Ground, Private, Solar Heat
    • Spa features: None
    • Fencing: Block
    • Has view: Yes
    • View description: Neighborhood
    Lot
    • Size: 6,811 Square Feet
    • Features: Back Yard, Landscaped
    Details
    • Additional structures: Shed(s)
    • Parcel number: 7231011016
    • Zoning: LBR1N
    • Special conditions: Trust

    Construction

    Type & style
    • Home type: SingleFamily
    • Property subtype: Single Family Residence
    Materials
    • Foundation: Raised
    • Roof: Composition
    Condition
    • New construction: No
    • Year built: 1952

    Utilities & green energy

    • Sewer: Public Sewer
    • Water: Public

    Community & HOA

    Community
    • Features: Curbs, Sidewalks
    • Subdivision: Los Altos/South Of Fwy (Lsf)
    Location
    • Region: Long Beach

    Financial & listing details

    • Price per square foot: $596/sqft
    • Tax assessed value: $1,100,000
    • Annual tax amount: $14,467
    • Date on market: 7/24/2024
    • Cumulative days on market: 9 days
    • Listing terms: Cash,Conventional,FHA,VA Loan

    Price history

    DateEventPrice
    9/27/2024Sold$1,100,000$596/sqft
    Source: CRMLS #PW24147075 Report a problem
    9/20/2024Pending sale$1,100,000$596/sqft
    Source: CRMLS #PW24147075 Report a problem
    9/5/2024Contingent$1,100,000$596/sqft
    Source: CRMLS #PW24147075 Report a problem
    9/3/2024Listed for sale$1,100,000$596/sqft
    Source: CRMLS #PW24147075 Report a problem
    8/16/2024Contingent$1,100,000$596/sqft
    Source: CRMLS #PW24147075 Report a problem
    8/15/2024Listed for sale$1,100,000+504.4%$596/sqft
    Source: CRMLS #PW24147075 Report a problem
    6/19/1995Sold$182,000$99/sqft
    Source: Public Record Report a problem

    Public tax history

    YearProperty taxesTax assessment
    2025$14,467 +114.4%$1,100,000 +115.2%
    2024$6,748 +1.6%$511,069 +2%
    2023$6,642 +6.4%$501,049 +2%
    2022$6,244 +2%$491,225 +2%
    2021$6,123 +0.3%$481,594 +1%
    2020$6,104 $476,657 +2%
    2019$6,104 +5.6%$467,312 +2%
    2018$5,781 $458,150 +2%
    2017$5,781 +1.2%$449,168 +2%
    2016$5,715 +7.7%$440,362 +1.5%
    2015$5,308 +4.9%$433,748 +2%
    2014$5,059 $425,253 +2.5%
    2012-- $415,033 +2%
    2011-- $406,896 +0.8%
    2010-- $403,856 -0.2%
    2009-- $404,816 +2%
    2008-- $396,879 +2%
    2007-- $389,098 +2%
    2006-- $381,470
    2005-- $381,470 +4%
    2004-- $366,659 +48.3%
    2003-- $247,320 +2%
    2002-- $242,472 +4%
    2000-- $233,058
    Find assessor info on the county website

    Neighborhood: Los Altos

    Nearby schools

    GreatSchools rating
    Schools provided by the listing agent
    • Elementary: Gant
    • Middle: Stanford
    • High: Wilson

    Source: CRMLS. This data may not be complete. We recommend contacting the local school district to confirm school assignments for this home.

    Get a cash offer in 3 minutes
    Find out how much your home could sell for in as little as 3 minutes with a no-obligation cash offer.
    Estimated market value
    $1,386,300
    Get a cash offer in 3 minutes
    Find out how much your home could sell for in as little as 3 minutes with a no-obligation cash offer.
    Estimated market value
    $1,386,300