Welcome to this beautifully appointed upgraded ranch-style townhome in the sought-after Deerbrook Place community with Oswego Schools. Featuring 3 bedrooms, 2 baths, huge look-out basement and a 2 car garage with epoxy flooring. This home offers the perfect blend of comfort, style and functionality. Step inside to a bright, open floor plan with soaring vaulted ceilings, beautifully stained oak hardwood floors, and plantation shutters. The spacious family room invites you to relax by the stunning gas-log fireplace, easily lit by the flip of a switch. The heart of the home is the gourmet kitchen, showcasing custom maple cabinetry, granite countertops, and a large peninsula perfect for cooking and entertaining. Adjacent to the kitchen is the cozy dining area with picturesque views of the serene pond just beyond your trex deck. Retreat to the expansive primary suite, complete with room for a sitting area, a walk-in closet and a luxurious en-suite bath with dual vanities, tile flooring, and shower. The full lookout basement with 9-foot deep pour ceilings offers incredible potential for future living space, storage, or recreation. Additional highlights are a den/home office for remote work or guest space. Exterior maintenance including roof, and siding maintenance. AC replaced in 2019, H2O heater in 2018, New Roof scheduled for 2026 per HOA. Don't miss your chance to own this one-of-a-kind home backing to nature, with all the upgrades and conveniences you've been dreaming of!
Closed
$430,000
1861 Turtle Creek Dr, Aurora, IL 60503
3beds
1,734sqft
Townhouse, Single Family Residence
Built in 2006
2,428 Square Feet Lot
$430,900 Zestimate®
$248/sqft
$2,972 Estimated rent
Home value
$430,900
$409,000 - $452,000
$2,972/mo
Zestimate® history
Owner options
List your home for rent
$2,972/mo
Rent Zestimate®
Find your next renter with Zillow Rental Manager. Plus, with online applications, you can quickly screen prospective tenants – for free.
$2,972/mo
Rent Zestimate®
Refinance and save
$3,563/mo
Est. payment
Refinancing to a lower rate could help reduce your monthly payments and save thousands over the life of the loan.
$3,563/mo
Est. payment
Explore your selling options
Work with a Zillow partner agent
Leverage their expertise and Zillow's premium Showcase listings to get your home seen by more buyers.
Get startedList with your own agent
Get your home in front of millions of buyers by listing it on Zillow.
Learn how to do itSell it yourself
Take full control of how buyers see your home on Zillow by listing For Sale by Owner (FSBO).
List your homeWhat's special
Stunning gas-log fireplaceExpansive primary suiteLarge peninsulaSpacious family roomBright open floor planGourmet kitchenCustom maple cabinetry
Zillow last checked:
Listing updated:
Listed by:
John Wesolowski 630-222-9747,
Coldwell Banker Realty,
Karen Spangler,
Coldwell Banker Realty
Bought with:
Kathy Holtz
john greene, Realtor
Source: MRED as distributed by MLS GRID,MLS#: 12437711
Facts & features
Interior
Bedrooms & bathrooms
- Bedrooms: 3
- Bathrooms: 2
- Full bathrooms: 2
Rooms
- Room types: No additional rooms
Primary bedroom
- Features: Flooring (Carpet), Window Treatments (Plantation Shutters), Bathroom (Full)
- Level: Main
- Area: 266 Square Feet
- Dimensions: 19X14
Bedroom 2
- Features: Flooring (Carpet), Window Treatments (Blinds)
- Level: Main
- Area: 180 Square Feet
- Dimensions: 15X12
Bedroom 3
- Features: Flooring (Carpet), Window Treatments (Blinds)
- Level: Main
- Area: 150 Square Feet
- Dimensions: 15X10
Dining room
- Features: Flooring (Hardwood)
- Level: Main
- Area: 110 Square Feet
- Dimensions: 11X10
Family room
- Features: Flooring (Carpet)
- Level: Main
- Area: 391 Square Feet
- Dimensions: 23X17
Kitchen
- Features: Kitchen (Eating Area-Table Space, Custom Cabinetry, Granite Counters), Flooring (Hardwood)
- Level: Main
- Area: 144 Square Feet
- Dimensions: 12X12
Laundry
- Features: Flooring (Hardwood)
- Level: Main
- Area: 42 Square Feet
- Dimensions: 7X6
Heating
- Natural Gas
Cooling
- Central Air
Appliances
- Included: Range, Microwave, Dishwasher, Refrigerator, Disposal
- Laundry: Gas Dryer Hookup, In Unit, Sink
Features
- Basement: Unfinished,Partial Exposure,Full,Daylight
- Number of fireplaces: 1
- Fireplace features: Family Room
Interior area
- Total structure area: 0
- Total interior livable area: 1,734 sqft
Property
Parking
- Total spaces: 2
- Parking features: Asphalt, Garage Door Opener, On Site, Attached, Garage
- Attached garage spaces: 2
- Has uncovered spaces: Yes
Accessibility
- Accessibility features: No Disability Access
Features
- Has view: Yes
- View description: Back of Property
- Has water view: Yes
- Water view: Back of Property
- Waterfront features: Pond
Lot
- Size: 2,428 Square Feet
Details
- Parcel number: 0301252036
- Special conditions: None
Construction
Type & style
- Home type: Townhouse
- Property subtype: Townhouse, Single Family Residence
Materials
- Vinyl Siding, Brick, Stone
Condition
- New construction: No
- Year built: 2006
Details
- Builder model: Aspen Ranch
Utilities & green energy
- Sewer: Public Sewer
- Water: Lake Michigan
Community & HOA
Community
- Subdivision: Deerbrook Place
HOA
- Has HOA: Yes
- Services included: Insurance, Lawn Care, Snow Removal
- HOA fee: $295 monthly
Location
- Region: Aurora
Financial & listing details
- Price per square foot: $248/sqft
- Tax assessed value: $393,006
- Annual tax amount: $9,900
- Date on market: 8/6/2025
- Listing terms: Conventional
- Ownership: Fee Simple w/ HO Assn.
Price history
| Date | Event | Price |
|---|---|---|
| 10/14/2025 | Sold | $430,000-4.4%$248/sqft |
Source:  MRED as distributed by MLS GRID #12437711 Report a problem MRED as distributed by MLS GRID #12437711 Report a problem | ||
| 8/27/2025 | Contingent | $450,000$260/sqft |
Source: MRED as distributed by MLS GRID #12437711 Report a problem | ||
| 8/6/2025 | Listed for sale | $450,000+32.7%$260/sqft |
Source: MRED as distributed by MLS GRID #12437711 Report a problem | ||
| 4/18/2006 | Sold | $339,000$196/sqft |
Source: Public Record Report a problem | ||
Public tax history
| Year | Property taxes | Tax assessment |
|---|---|---|
| 2025 | $10,138 +2.4% | $131,002 +7% |
| 2024 | $9,900 +5.2% | $122,432 +13% |
| 2023 | $9,408 +3.5% | $108,347 +7% |
| 2022 | $9,087 -2.9% | $101,259 +6% |
| 2021 | $9,361 +3% | $95,527 +4% |
| 2020 | $9,084 +1.5% | $91,853 +4.3% |
| 2019 | $8,949 | $88,074 +4.9% |
| 2018 | $8,949 +1.4% | $83,968 +4% |
| 2017 | $8,822 +4.3% | $80,739 +5.5% |
| 2016 | $8,462 +2.5% | $76,530 +7% |
| 2015 | $8,252 | $71,523 +6% |
| 2014 | $8,252 | $67,474 -1% |
| 2013 | -- | $68,156 -3% |
| 2012 | -- | $70,293 -12% |
| 2011 | -- | $79,878 -6% |
| 2010 | -- | $84,977 -23.4% |
| 2009 | -- | $111,007 -0.8% |
| 2008 | -- | $111,880 +3% |
| 2007 | -- | $108,621 +53% |
| 2006 | $5,482 | $70,991 |
| 2005 | -- | -- |
Find assessor info on the county website
Neighborhood: 60503
Nearby homes
- $411,600-- bd-- ba-- sqft1865 Turtle Creek Dr, Aurora, IL 60503Off Market
- $423,3003 bd3 ba2.3k sqft1869 Turtle Creek Dr, Aurora, IL 60503Off Market
- $414,8003 bd2 ba1.7k sqft1857 Turtle Creek Dr, Aurora, IL 60503Off Market

- $423,7004 bd3 ba2.6k sqft1873 Turtle Creek Dr, Aurora, IL 60503Off Market
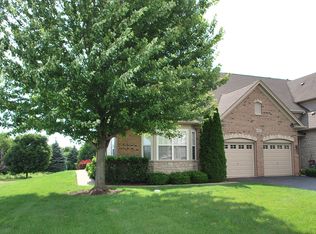
- $421,5003 bd4 ba2k sqft1853 Turtle Creek Dr, Aurora, IL 60503Off Market
- $405,8003 bd3 ba2k sqft1849 Turtle Creek Dr, Aurora, IL 60503Off Market
- $403,1003 bd4 ba2k sqft1845 Turtle Creek Dr, Aurora, IL 60503Off Market
- $407,8003 bd2 ba2k sqft1870 Turtle Creek Dr, Aurora, IL 60503Off Market
Nearby schools
GreatSchools rating
- 8/10The Wheatlands Elementary SchoolGrades: K-5Distance: 0.5 mi
- 7/10Bednarcik Junior High SchoolGrades: 6-8Distance: 1.8 mi
- 9/10Oswego East High SchoolGrades: 9-12Distance: 1.5 mi
Schools provided by the listing agent
- Elementary: The Wheatlands Elementary School
- Middle: Bednarcik Junior High School
- High: Oswego East High School
- District: 308
Source: MRED as distributed by MLS GRID. This data may not be complete. We recommend contacting the local school district to confirm school assignments for this home.
Get a cash offer in 3 minutes
Find out how much your home could sell for in as little as 3 minutes with a no-obligation cash offer.
Estimated market value
$430,900
Get a cash offer in 3 minutes
Find out how much your home could sell for in as little as 3 minutes with a no-obligation cash offer.
Estimated market value
$430,900
- Illinois
- Kendall County
- Aurora
- 60503
- 1861 Turtle Creek Dr
