Skip main navigation
Sold for $640,000
  • $640,000

    1861 Twin Sun Cir, Commerce Township, MI 48390

    4beds
    3,375sqft
    Single Family Residence
    Built in 2000
    0.28 Acres Lot
    $642,700 Zestimate®
    $190/sqft
    $5,302 Estimated rent

    Home value

    $642,700

    $611,000 - $675,000

    $5,302/mo

    Zestimate® history
    Loading
    Loading...

    Owner options

    List your home for rent

    $5,302/mo

    Rent Zestimate®

    Find your next renter with Zillow Rental Manager. Plus, with online applications, you can quickly screen prospective tenants – for free.

    Learn more

    $5,302/mo

    Rent Zestimate®

    Refinance and save

    $4,621/mo

    Est. payment

    Refinancing to a lower rate could help reduce your monthly payments and save thousands over the life of the loan.

    See today's rates

    $4,621/mo

    Est. payment

    Explore your selling options

    Work with a Zillow partner agent

    Leverage their expertise and Zillow's premium Showcase listings to get your home seen by more buyers.

    Get started

    List with your own agent

    Get your home in front of millions of buyers by listing it on Zillow.

    Learn how to do it

    Sell it yourself

    Take full control of how buyers see your home on Zillow by listing For Sale by Owner (FSBO).

    List your home

    What's special

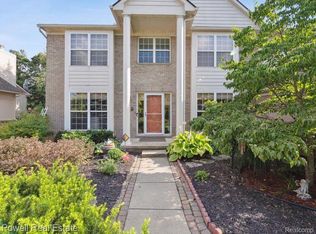
    ***OFFERS DUE MONDAY 5/4/26 @ 10:00 AM***Check out the beautiful interior photos of this gorgeous home!!! A backyard like this doesn’t come along often… beautifully landscaped, private, & centered around a stunning in-ground pool—your own personal retreat right at home. Whether you’re hosting summer parties or enjoying a quiet evening surrounded by nature (with deer and birds as your backdrop), this is the kind of space buyers wait for. After 26 years of love & memories, the original homeowners are ready to pass this special home on to its next chapter—and it truly shows in how beautifully it has been cared for. This 4-bedroom colonial offers 2,375 sq ft of comfortable living space, with a bright, open kitchen that has always been the heart of the home—ideal for holidays, entertaining, & everyday life. Natural light pours in, creating a warm & welcoming feel throughout. Major updates include a new roof (2017) & beautifully updated flooring (2022), giving buyers peace of mind & a fresh, move-in-ready feel. The finished lower level adds even more space to enjoy, complete with a sauna—made for relaxing & unwinding at the end of the day. The oversized 3-car garage is incredibly functional, with direct access to the backyard—ideal for easy outdoor living, storage, & even a protected space for grilling year-round. Location is another major win here. Just steps from the Airline Trail, you can walk, run, or bike right from your front door. You’ll also enjoy access to Twin Sun Lake, complete with beach privileges—perfect for kayaking in the summer and skating in the winter. All of this, plus award-winning Walled Lake Schools & close proximity to local favorites like Benstein Grill, nearby parks, pickleball courts, & golf courses—giving you the perfect mix of convenience and lifestyle. Set within a friendly neighborhood that hosts community events throughout the year, this is more than just a home—it’s a lifestyle. Lovingly maintained and ready for its next owners to make it their own.

    Zillow last checked:

    Listing updated:

    Listed by:

    Jennifer Murray 734-320-6352,

    KW Professionals Brighton

    Bought with:

    Lance Seba, 6501443170

    Brookstone, Realtors LLC

    Source: Realcomp II,MLS#: 20261017858MLS Logo

    Facts & features

    Interior

    Bedrooms & bathrooms
    • Bedrooms: 4
    • Bathrooms: 4
    • Full bathrooms: 3
    • 1/2 bathrooms: 1
    Primary bedroom
    • Level: Second
    • Area: 216
    • Dimensions: 18 X 12
    Bedroom
    • Level: Second
    • Area: 132
    • Dimensions: 12 X 11
    Bedroom
    • Level: Second
    • Area: 110
    • Dimensions: 10 X 11
    Bedroom
    • Level: Second
    • Area: 110
    • Dimensions: 10 X 11
    Primary bathroom
    • Level: Second
    • Area: 88
    • Dimensions: 11 X 8
    Other
    • Level: Second
    • Area: 55
    • Dimensions: 11 X 5
    Other
    • Level: Basement
    • Area: 66
    • Dimensions: 11 X 6
    Other
    • Level: Entry
    • Area: 54
    • Dimensions: 9 X 6
    Dining room
    • Level: Entry
    • Area: 360
    • Dimensions: 24 X 15
    Family room
    • Level: Entry
    • Area: 270
    • Dimensions: 18 X 15
    Game room
    • Level: Basement
    • Area: 775
    • Dimensions: 25 X 31
    Kitchen
    • Level: Entry
    • Area: 165
    • Dimensions: 11 X 15
    Laundry
    • Level: Entry
    • Area: 99
    • Dimensions: 11 X 9
    Living room
    • Level: Entry
    • Area: 260
    • Dimensions: 13 X 20
    Heating
    • Forced Air, Natural Gas
    Cooling
    • Attic Fan, Ceiling Fans, Central Air
    Appliances
    • Included: Dishwasher, Disposal, Dryer, Exhaust Fan, Free Standing Gas Range, Free Standing Refrigerator, Humidifier, Microwave, Washer, Water Softener Owned
    • Laundry: Gas Dryer Hookup, Laundry Room, Washer Hookup
    Features
    • Entrance Foyer, Jetted Tub, Wet Bar
    • Basement: Full,Partially Finished
    • Has fireplace: Yes
    • Fireplace features: Gas
    Interior area
    • Total interior livable area: 3,375 sqft
    • Finished area above ground: 2,375
    • Finished area below ground: 1,000

    Property

    Parking
    • Total spaces: 3
    • Parking features: Three Car Garage, Attached, Electric Vehicle Charging Stations, Direct Access, Drive Through, Driveway, Electricityin Garage, Garage Faces Front, Garage Door Opener, Tandem
    • Garage spaces: 3
    Features
    • Levels: Two
    • Stories: 2
    • Entry location: GroundLevelwSteps
    • Patio & porch: Patio, Porch, Terrace
    • Exterior features: Lighting
    • Pool features: In Ground
    • Fencing: Back Yard,Fencing Requiredwith Pool
    Lot
    • Size: 0.28 Acres
    • Dimensions: 70 x 176
    • Features: Sprinklers
    Details
    • Parcel number: 1728401029
    • Special conditions: Short Sale No,Standard

    Construction

    Type & style
    • Home type: SingleFamily
    • Architectural style: Colonial
    • Property subtype: Single Family Residence
    Materials
    • Brick, Vinyl Siding
    • Foundation: Basement, Poured, Sump Pump
    Condition
    • New construction: No
    • Year built: 2000

    Utilities & green energy

    • Sewer: Public Sewer
    • Water: Public

    Community & HOA

    Community
    • Features: Sidewalks
    • Subdivision: TWIN-SUN LAKES
    HOA
    • Has HOA: Yes
    • HOA fee: $500 annually
    Location
    • Region: Commerce Township

    Financial & listing details

    • Price per square foot: $190/sqft
    • Tax assessed value: $139,430
    • Annual tax amount: $4,028
    • Date on market: 5/1/2026
    • Cumulative days on market: 8 days
    • Listing agreement: Exclusive Right To Sell
    • Listing terms: Cash,Conventional,FHA,Va Loan

    Price history

    DateEventPrice
    6/5/2026Sold$640,000+11.3%$190/sqft
    Source: Realcomp II #20261017858 Report a problem
    5/4/2026Pending sale$575,000$170/sqft
    Source: Realcomp II #20261017858 Report a problem
    5/1/2026Listed for sale$575,000+97.7%$170/sqft
    Source: Realcomp II #20261017858 Report a problem
    3/10/2000Sold$290,800$86/sqft
    Source: Public Record Report a problem

    Public tax history

    YearProperty taxesTax assessment
    2024$4,034 +4.9%$226,870 +9.3%
    2023$3,845 +1.9%$207,640 +12.5%
    2022$3,775 +1.7%$184,490 +5.7%
    2021$3,713 $174,540 +4.5%
    2020-- $167,090 +4.5%
    2019$3,583 +1.4%$159,910 +4.9%
    2018$3,534 $152,420
    2017-- $152,420 +3.9%
    2016-- $146,710 +4.5%
    2015-- $140,390 +14.6%
    2014-- $122,490 +21.6%
    2011-- $100,700 +2.3%
    2010$3,019 -15.4%$98,440 -22.9%
    2009$3,570 -1.4%$127,640 -2.2%
    2001$3,622 +236.4%$130,550 +247%
    2000$1,077 $37,620
    Find assessor info on the county website

    Neighborhood: 48390

    Nearby schools

    GreatSchools rating
    Get a cash offer in 3 minutes
    Find out how much your home could sell for in as little as 3 minutes with a no-obligation cash offer.
    Estimated market value
    $642,700
    Get a cash offer in 3 minutes
    Find out how much your home could sell for in as little as 3 minutes with a no-obligation cash offer.
    Estimated market value
    $642,700