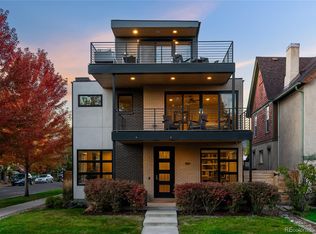
1861 W 34th Avenue, Denver, CO 80211
Home value
$2,040,400
$1.90M - $2.20M
$7,600/mo
Owner options
$7,600/mo
Rent Zestimate®
Find your next renter with Zillow Rental Manager. Plus, with online applications, you can quickly screen prospective tenants – for free.
$7,600/mo
Rent Zestimate®
$9,921/mo
Est. payment
Refinancing to a lower rate could help reduce your monthly payments and save thousands over the life of the loan.
$9,921/mo
Est. payment
Explore your selling options
Work with a Zillow partner agent
Leverage their expertise and Zillow's premium Showcase listings to get your home seen by more buyers.
Get startedList with your own agent
Get your home in front of millions of buyers by listing it on Zillow.
Learn how to do itSell it yourself
Take full control of how buyers see your home on Zillow by listing For Sale by Owner (FSBO).
List your homeWhat's special
Zillow last checked:
Listing updated:
Josh Behr 303-903-9535 team@thebehrteam.com,
LIV Sotheby's International Realty
David Williams, 100090903
Keller Williams Realty Downtown LLC
Facts & features
Interior
Bedrooms & bathrooms
- Bedrooms: 6
- Bathrooms: 6
- Full bathrooms: 3
- 3/4 bathrooms: 2
- 1/2 bathrooms: 1
- Main level bathrooms: 1
Primary bedroom
- Description: Secondary/Optional Primary Suite With Private Balcony, Dual Walk-In Closets, And En-Suite Bath
- Level: Upper
- Area: 238 Square Feet
- Dimensions: 14 x 17
Primary bedroom
- Description: Spacious Primary Suite On The Third Floor, With Private Rooftop Deck And En-Suite Bath
- Level: Upper
- Area: 228 Square Feet
- Dimensions: 12 x 19
Bedroom
- Description: With Dual Closets And Shared Full Bath
- Level: Upper
- Area: 156 Square Feet
- Dimensions: 12 x 13
Bedroom
- Description: Additonal Bedroom With 6' X 5' Closet And Adjacent Full Bath
- Level: Upper
- Area: 156 Square Feet
- Dimensions: 12 x 13
Bedroom
- Description: Secluded Lower Level Guest Suite With Adjacent 3/4 Bath
- Level: Basement
- Area: 130 Square Feet
- Dimensions: 10 x 13
Bedroom
- Description: Adu
- Level: Upper
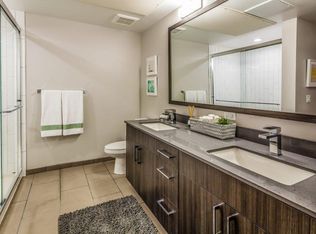
Primary bathroom
- Description: A Spa-Like Retreat With Dual Vanities, Modern Fixtures, A Glass-Enclosed Shower, And Warm Designer Touches Throughout
- Level: Upper
- Area: 144 Square Feet
- Dimensions: 12 x 12
Primary bathroom
- Description: En-Suite 5-Piece Bathroom With 12' X 7' Walk-In Closet
- Level: Upper
- Area: 135 Square Feet
- Dimensions: 9 x 15
Bathroom
- Description: Main Floor Powder Bath
- Level: Main
Bathroom
- Description: Shared Full Bath With Two Sinks
- Level: Upper
Bathroom
- Description: 3/4 Bath
- Level: Basement
Bathroom
- Description: Adu
- Level: Upper
Bonus room
- Description: Additional Entertaining Space/Extension Of Media Room
- Level: Basement
- Area: 126 Square Feet
- Dimensions: 9 x 14
Bonus room
- Description: Storage
- Level: Basement
- Area: 84 Square Feet
- Dimensions: 6 x 14
Dining room
- Description: With Floor-To-Ceiling Windows, A Statement Chandelier, And A Seamless Connection To The Open Living Area
- Level: Main
- Area: 195 Square Feet
- Dimensions: 13 x 15
Exercise room
- Description: A Flexible Space Ideal For A Home Gym Or Wellness Area
- Level: Basement
- Area: 108 Square Feet
- Dimensions: 9 x 12
Kitchen
- Description: A Stunning Chef’s Kitchen Featuring A Striking La Cornue Range, A Spacious Waterfall Island With A Black Stone Countertop, And A 6' X 5' Pantry
- Level: Main
- Area: 187 Square Feet
- Dimensions: 11 x 17
Laundry
- Description: Conveniently Located Laundry Room With Utility Sink
- Level: Upper
- Area: 63 Square Feet
- Dimensions: 7 x 9
Living room
- Description: Featuring A Reclaimed Wood Accent Wall, Gas Fireplace, And Large Windows That Flood The Space With Natural Light
- Level: Main
- Area: 288 Square Feet
- Dimensions: 16 x 18
Media room
- Description: A Stylish Lower-Level Retreat With Adjacent Wet Bar
- Level: Basement
- Area: 204 Square Feet
- Dimensions: 12 x 17
Mud room
- Description: A Versatile Space Currently Designed As A Stylish Coffee Nook With Built-In Shelving, Bold Floral Wallpaper, And Seamless Access To The Pantry And Backyard
- Level: Main
- Area: 63 Square Feet
- Dimensions: 7 x 9
Office
- Description: Light-Filled Office Space
- Level: Main
- Area: 108 Square Feet
- Dimensions: 9 x 12
Heating
- Forced Air, Natural Gas
Cooling
- Central Air
Appliances
- Included: Dishwasher, Disposal, Double Oven, Dryer, Gas Water Heater, Microwave, Oven, Range, Range Hood, Refrigerator, Warming Drawer, Washer, Water Purifier, Wine Cooler
Features
- Built-in Features, Ceiling Fan(s), Eat-in Kitchen, Five Piece Bath, High Ceilings, Kitchen Island, Open Floorplan, Pantry, Primary Suite, Walk-In Closet(s), Wet Bar
- Flooring: Carpet, Tile, Wood
- Windows: Double Pane Windows
- Basement: Full
- Number of fireplaces: 1
- Fireplace features: Gas, Living Room
- Common walls with other units/homes: No Common Walls
Interior area
- Total structure area: 4,250
- Total interior livable area: 4,250 sqft
- Finished area above ground: 3,048
- Finished area below ground: 981
Property
Parking
- Total spaces: 2
- Parking features: Heated Garage, Insulated Garage, Oversized, Storage
- Garage spaces: 2
Features
- Levels: Three Or More
- Patio & porch: Covered, Deck, Front Porch, Patio
- Exterior features: Balcony, Lighting, Private Yard, Rain Gutters
- Has spa: Yes
- Spa features: Spa/Hot Tub
- Fencing: Full
- Has view: Yes
- View description: City
Lot
- Size: 4,500 Square Feet
- Features: Corner Lot, Landscaped
Details
- Parcel number: 0228223007000
- Zoning: U-TU-B
- Special conditions: Standard
Construction
Type & style
- Home type: SingleFamily
- Architectural style: Contemporary
- Property subtype: Single Family Residence
Materials
- Brick, Frame, Stucco
- Roof: Membrane,Other
Condition
- Year built: 2013
Utilities & green energy
- Sewer: Public Sewer
- Water: Public
- Utilities for property: Cable Available
Community & HOA
Community
- Security: Video Doorbell
- Subdivision: Lohi
HOA
- Has HOA: No
Location
- Region: Denver
Financial & listing details
- Price per square foot: $504/sqft
- Annual tax amount: $12,298
- Date on market: 2/5/2025
- Listing terms: Cash,Conventional,VA Loan
- Exclusions: Sellers Personal Property; Staging Items. Coffee Maker Is Not Automatically Included In Sale.
- Ownership: Individual
- Electric utility on property: Yes
- Road surface type: Paved
Price history
| Date | Event | Price |
|---|---|---|
| 3/13/2025 | Sold | $2,140,000-2.6%$504/sqft |
Source: | ||
| 2/12/2025 | Pending sale | $2,198,000$517/sqft |
Source: | ||
| 2/5/2025 | Listed for sale | $2,198,000+18.8%$517/sqft |
Source: | ||
| 3/1/2019 | Sold | $1,850,000-1.3%$435/sqft |
Source: Agent Provided Report a problem | ||
| 2/7/2019 | Pending sale | $1,875,000$441/sqft |
Source: Generator Real Estate, LLC #1790335 Report a problem | ||
| 2/7/2019 | Listed for sale | $1,875,000$441/sqft |
Source: Generator Real Estate, LLC #1790335 Report a problem | ||
Public tax history
Neighborhood: Highland
Nearby homes
- $1,122,0004 bd2 ba2.6k sqft1857 W 34th Ave, Denver, CO 80211Off Market

- $--1 bd1 ba-- sqft3426 Shoshone St #305G, Denver, CO 80211Off Market

- $--1 bd1 ba760 sqft3426 Shoshone St #1202C, Denver, CO 80211Off Market

- $--2 bd2 ba830 sqft3426 Shoshone St #312, Denver, CO 80211Off Market

- $--1 bd1 ba970 sqft3426 Shoshone St #505, Denver, CO 80211Off Market
- $2,372,500-- bd1 ba460 sqft3420 N Shoshone St, Denver, CO 80211Off Market
- $846,4004 bd3 ba2k sqft3424 Shoshone St, Denver, CO 80211Off Market
- $1,301,6003 bd2 ba2.6k sqft1849 W 34th Ave, Denver, CO 80211Off Market
Nearby schools
GreatSchools rating
- 4/10Bryant Webster K-8 SchoolGrades: PK-8Distance: 0.2 mi
- 5/10North High SchoolGrades: 9-12Distance: 0.8 mi
- 5/10Trevista ECE-5 At Horace MannGrades: PK-5Distance: 0.7 mi
Schools provided by the listing agent
- Elementary: Bryant-Webster
- Middle: Strive Sunnyside
- High: North
- District: Denver 1
Source: REcolorado as distributed by MLS GRID. This data may not be complete. We recommend contacting the local school district to confirm school assignments for this home.
Get a cash offer in 3 minutes
- Colorado
- Denver County
- Denver
- 80211
- Highland
- 1861 W 34th Avenue