Welcome to 1861 W Chalet Ave, a beautifully reimagined single-story estate where timeless
architecture meets true resort-style living. Gated and privately hedged, the home greets you with a
stacked-stone archway entry, dramatic wrought-iron double doors, and a paver motor court big enough
to make an entrance.
Inside, an open floor plan flows effortlessly from a chef's kitchen — dual ovens, gas cooktop, built-in
coffee station, and a wine fridge — into a warm breakfast nook, family room with fireplace, and an
elegant formal dining room framed in wainscoting and a crystal chandelier. A separate formal living
room with a carved stone fireplace and baby grand piano opens via French doors straight to the
backyard.
The primary suite is a retreat unto itself, with its own fireplace, custom walk-in closet, and a spa bath
featuring a corner jetted tub, dual hand-painted vanity sinks, and an oversized glass rain shower. Four
additional bedrooms — including a versatile bunk room and a whimsical fish-themed Jack-and-Jill bath
— offer flexible space for family or guests.
Step outside and the backyard becomes the true showstopper: a pebble-tec pool with sheer-descent
water features, a raised spa, a covered cabana with its own fireplace, a full outdoor kitchen, and a
second fireside lounge — all wrapped in mature, twinkle-lit landscaping — and you can catch the
Disneyland fireworks every night from the backyard. The solar panel system is leased (approximately
$120/month, ~10 years remaining on the lease). A generous side lawn and a garage currently outfitted
as a home gym/sauna round out this rare, entertainer's dream property.
For sale
Listed by: RE/MAX TerraSol • Leo Betancourt • Contact: 714-308-7838
$1,750,000
1861 W Chalet Ave, Anaheim, CA 92804
5beds
2,567sqft
Single Family Residence
Built in 1957
0.26 Acres Lot
$1,718,800 Zestimate®
$682/sqft
$-- HOA
What's special
- 5 days
- 444
- 32
Zillow last checked:
Listing updated:
Listed by:
Leo Betancourt DRE #01241497 714-308-7838,
RE/MAX TerraSol
Source: CRMLS,MLS#: OC26190843 Originating MLS: California Regional MLS
Originating MLS: California Regional MLSFacts & features
Interior
Bedrooms & bathrooms
- Bedrooms: 5
- Bathrooms: 4
- Full bathrooms: 3
- 1/2 bathrooms: 1
- Main level bathrooms: 4
- Main level bedrooms: 5
Rooms
- Room types: Entry/Foyer, Living Room, Primary Bedroom, Other
Primary bedroom
- Features: Main Level Primary
Primary bedroom
- Features: Primary Suite
Bathroom
- Features: Bathtub
Kitchen
- Features: Granite Counters
Other
- Features: Walk-In Closet(s)
Heating
- Central
Cooling
- Central Air
Appliances
- Laundry: Washer Hookup, Gas Dryer Hookup, Inside
Features
- Crown Molding, Eat-in Kitchen, Granite Counters, Main Level Primary, Primary Suite, Walk-In Closet(s)
- Has fireplace: Yes
- Fireplace features: Family Room
- Common walls with other units/homes: No Common Walls
Interior area
- Total interior livable area: 2,567 sqft
Property
Parking
- Total spaces: 2
- Parking features: Door-Single, Electric Gate, Garage, Paved, RV Access/Parking, Garage Faces Side
- Attached garage spaces: 2
Features
- Levels: One
- Stories: 1
- Entry location: 1
- Patio & porch: Lanai, Patio
- Exterior features: Brick Driveway
- Has private pool: Yes
- Pool features: In Ground, Pebble, Private
- Has spa: Yes
- Spa features: Heated, In Ground, Private
Lot
- Size: 0.26 Acres
- Features: 0-1 Unit/Acre, Back Yard, Front Yard
Details
- Parcel number: 12836118
- Special conditions: Standard
Construction
Type & style
- Home type: SingleFamily
- Property subtype: Single Family Residence
Materials
- Roof: Composition
Condition
- Turnkey
- New construction: No
- Year built: 1957
Utilities & green energy
- Electric: Photovoltaics Seller Owned
- Sewer: Public Sewer
- Water: Public
- Utilities for property: Sewer Connected, Water Connected
Green energy
- Energy generation: Solar
Community & HOA
Community
- Features: Street Lights, Sidewalks
- Subdivision: Unknown
Location
- Region: Anaheim
Financial & listing details
- Price per square foot: $682/sqft
- Tax assessed value: $1,092,487
- Date on market: 8/31/2026
- Cumulative days on market: 5 days
- Listing terms: Cash,Cash to New Loan,Conventional,Fannie Mae
Estimated market value
$1,718,800
$1.63M - $1.80M
$5,699/mo
Price history
| Date | Event | Price |
|---|---|---|
| 8/31/2026 | Listed for sale | $1,750,000+751.6%$682/sqft |
Source:  CRMLS #OC26190843 Report a problem CRMLS #OC26190843 Report a problem | ||
| 11/23/1994 | Sold | $205,500$80/sqft |
Source: Public Record Report a problem | ||
Public tax history
| Year | Property taxes | Tax assessment |
|---|---|---|
| 2026 | -- | $1,092,487 +2% |
| 2025 | $12,494 +5.4% | $1,071,066 +2% |
| 2024 | $11,854 +2.1% | $1,050,065 +2% |
| 2023 | $11,611 +14.8% | $1,029,476 +16.1% |
| 2022 | $10,111 -0.2% | $886,420 +2% |
| 2021 | $10,133 -0.6% | $869,040 |
| 2020 | $10,194 | $869,040 +2% |
| 2019 | $10,194 +3.2% | $852,000 +1.1% |
| 2018 | $9,878 +10.1% | $843,000 +6.6% |
| 2017 | $8,971 | $791,000 +7.9% |
| 2016 | $8,971 +5.9% | $733,010 +1.5% |
| 2015 | $8,472 +25.3% | $722,000 +19.3% |
| 2014 | $6,762 | $605,000 +21% |
| 2013 | -- | $500,000 |
| 2012 | -- | $500,000 |
| 2011 | -- | $500,000 |
| 2010 | -- | $500,000 |
| 2009 | -- | $500,000 -36.6% |
| 2008 | -- | $788,610 |
| 2007 | -- | $788,610 +2% |
| 2006 | -- | $773,148 +212.5% |
| 2005 | -- | $247,390 +2% |
| 2004 | -- | $242,540 +1.9% |
| 2003 | -- | $238,095 +2% |
| 2002 | -- | $233,427 +2% |
| 2001 | $2,405 +5% | $228,850 +2% |
| 2000 | $2,290 | $224,363 |
Find assessor info on the county website
Monthly payment
Est. payment
Payment breakdown
Explore the cost of this home by adjusting the details. Changes won't be saved.Climate risks
Neighborhood: Southwest Anaheim

Similar homes
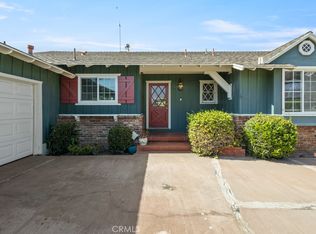
- $1,208,0004 bd3 ba2.2k sqft2122 W Chalet Ave, Anaheim, CA 92804For Sale
 MLS ID #RS26194968, Ed Corpuz, Dio Real Estate. CRMLS
 - $1,098,8884 bd3 ba2k sqft2129 W Cerritos Ave, Anaheim, CA 92804For Sale
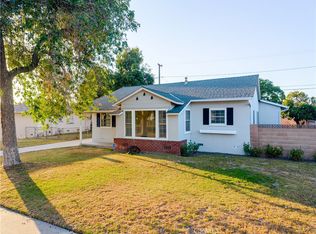 MLS ID #CV26176775, Selvin Herrera, GOOD LIFE REALTORS. CRMLS
 - $1,600,0006 bd4 ba3.1k sqft1781 W Ball Rd, Anaheim, CA 92804For Sale
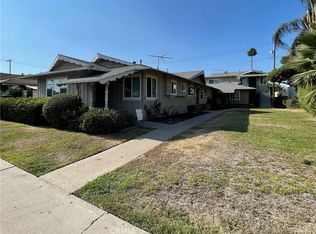 MLS ID #CV26168565, Regina Bory, TRT CAPITAL. CRMLS
 - $1,349,9004 bd3 ba2.4k sqft1745 W Bowling St, Anaheim, CA 92804For Sale
 MLS ID #PW26168434, Benigno Resendiz, RE/MAX New Dimension. CRMLS
Local buyer's agents are ready to help
