Skip main navigation
Sold for $655,000
  • $655,000

    1861 Frederick Small Road, Jupiter, FL 33458

    3beds
    1,836sqft
    Townhouse
    Built in 2003
    4,064 Square Feet Lot
    $638,900 Zestimate®
    $357/sqft
    $4,017 Estimated rent

    Home value

    $638,900

    $607,000 - $671,000

    $4,017/mo

    Zestimate® history
    Loading
    Loading...

    Owner options

    List your home for rent

    $4,017/mo

    Rent Zestimate®

    Find your next renter with Zillow Rental Manager. Plus, with online applications, you can quickly screen prospective tenants – for free.

    Learn more

    $4,017/mo

    Rent Zestimate®

    Refinance and save

    $5,148/mo

    Est. payment

    Refinancing to a lower rate could help reduce your monthly payments and save thousands over the life of the loan.

    See today's rates

    $5,148/mo

    Est. payment

    Explore your selling options

    Work with a Zillow partner agent

    Leverage their expertise and Zillow's premium Showcase listings to get your home seen by more buyers.

    Get started

    List with your own agent

    Get your home in front of millions of buyers by listing it on Zillow.

    Learn how to do it

    Sell it yourself

    Take full control of how buyers see your home on Zillow by listing For Sale by Owner (FSBO).

    List your home

    What's special

    Heated poolPrivate screened in courtyardThree bedroomsPrivate outdoor retreatInterior paintAbundant natural lightGreen spaces
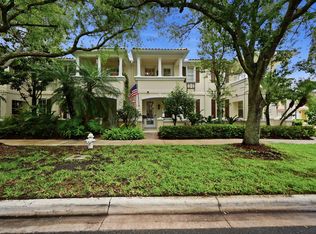
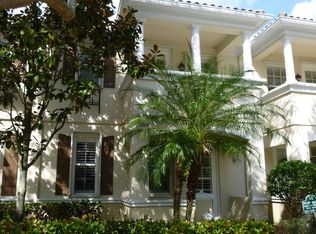
    Rarely available and exceptionally well positioned within Abacoa's sought-after Tuscany community, this light-filled end-unit townhome offers the space and feel of a two-story single-family home with the ease and amenities of townhome living. With additional windows, a flexible floor plan, and the potential to fence the side yard, this is a special opportunity in one of Jupiter's most walkable communities. The main level features a welcoming living room, well-appointed kitchen with granite countertops, a convenient half bath, and a spacious den/office/flex room that provides valuable additional living space. Upstairs are three bedrooms and two full baths, with beautiful hardwood flooring throughout the stairs and second level. Between the two-car garage and the home is a private screened in courtyard—a wonderful extension of the living space—complete with AstroTurf and a putting green. It's an ideal spot for morning coffee, entertaining, relaxing, or enjoying the South Florida outdoors. Numerous updates provide added peace of mind, including updated appliances, interior paint, and A/C in 2023. Within the past two years, the ductwork was replaced and the insulation was upgraded to R-20 foam (a 20K upgrade). And then there's the location. From this home, it's an easy walk or bike ride to Abacoa Town Center, shops, restaurants, Roger Dean Stadium, Abacoa Amphitheater, Abacoa Golf Club, pickleball and tennis courts, skate park, and miles of biking and walking trails. Independence Middle School is also within easy walking distance—an everyday convenience that parents will truly appreciate. I-95 is approximately five minutes away, while beautiful Juno Beach is approximately ten minutes by car. Tuscany's low $410/month HOA includes high-speed internet, premium cable with HBO and DVRs, landscaping, annual exterior pressure cleaning and roof cleaning, PLUS exterior painting every seven years. Residents also enjoy a heated pool, fitness center, clubhouse, green spaces, and playgrounds. Rare end units, abundant natural light, flexible living space, a private outdoor retreat, and an unbeatable Abacoa location make this one worth seeing. Come experience why location, lifestyle, and value come together so beautifully here.

    Zillow last checked:

    Listing updated:

    Listed by:

    Laura Menard 561-704-4704,

    RE/MAX Direct

    Bought with:

    Brandon Beynon, 3618515

    Illustrated Properties

    Source: BeachesMLS,MLS#: B26064004MLS LogoOriginating MLS: BeachesMLS

    Facts & features

    Interior

    Bedrooms & bathrooms
    • Bedrooms: 3
    • Bathrooms: 3
    • Full bathrooms: 2
    • 1/2 bathrooms: 1
    • Main level bathrooms: 1
    Primary bedroom
    • Description: Master suite has private balcony
    • Level: Second
    • Area: 196
    • Dimensions: 14 X 14
    Bedroom 2
    • Level: Second
    • Area: 132
    • Dimensions: 12 X 11
    Bedroom 3
    • Level: Second
    • Area: 120
    • Dimensions: 12 X 10
    Family room
    • Description: Indoor - outdoor living
    • Level: Main
    • Area: 198
    • Dimensions: 18 X 11
    Kitchen
    • Description: Beautiful granite countertops
    • Level: Main
    • Area: 120
    • Dimensions: 12 X 10
    Living room
    • Description: Crown molding, ceramic tile w/ front porch access
    • Level: Main
    • Area: 221
    • Dimensions: 17 X 13
    Heating
    • Central, Electric
    Cooling
    • Central Air, Electric
    Appliances
    • Included: Cooktop, Dryer, Dishwasher, Electric Range, Electric Water Heater, Disposal, Ice Maker, Microwave, Range, Refrigerator, Water Heater, Washer
    • Laundry: Inside, Main Level, Laundry Room
    Features
    • Attic, Breakfast Bar, Built-in Features, Bathtub, Closet Cabinetry, Central Vacuum, Dual Sinks, Eat-in Kitchen, Family/Dining Room, High Ceilings, Living/Dining Room, Pantry, Pull Down Attic Stairs, Storage, Soaking Tub, Separate Shower, Upper Level Primary, Walk-In Closet(s)
    • Flooring: Concrete, Ceramic Tile, Tile, Wood
    • Windows: Blinds, Bay Window(s), Drapes
    • Attic: Pull Down Stairs
    • Has fireplace: No
    Interior area
    • Total structure area: 2,419
    • Total interior livable area: 1,836 sqft

    Property

    Parking
    • Total spaces: 4
    • Parking features: Attached, Driveway, Garage, Guest, On Street
    • Attached garage spaces: 2
    • Uncovered spaces: 2
    Accessibility
    • Accessibility features: None
    Features
    • Levels: Multi/Split,Two
    • Stories: 2
    • Patio & porch: Covered, Porch, Balcony
    • Exterior features: Balcony, Covered Courtyard, Courtyard, Outdoor Living Area
    • Pool features: Association, Heated
    • Waterfront features: None
    Lot
    • Size: 4,064 Square Feet
    • Features: Corner Lot, < 1/4 Acre
    Details
    • Parcel number: 30424114030000280
    • Zoning: MXD (city)
    • Special conditions: Standard

    Construction

    Type & style
    • Home type: Townhouse
    • Property subtype: Townhouse
    Materials
    • CBSConcreteBlockStructure, Block, Concrete, Stucco
    • Roof: Concrete,Tile
    Condition
    • Resale
    • New construction: No
    • Year built: 2003
    Details
    • Builder model: End unit with screened courtyard
    • Builder name: DiVosta Homes

    Utilities & green energy

    • Sewer: Public Sewer
    • Water: Public
    • Utilities for property: Cable Connected, Electricity Connected, Sewer Available, Underground Utilities, Water Available

    Community & HOA

    Community
    • Features: Home Owners Association, Property Manager On-Site, Street Lights, Sidewalks
    • Security: None, Smoke Detector(s)
    • Subdivision: TUSCANY AT ABACOA
    HOA
    • Has HOA: Yes
    • Amenities included: Basketball Court, Clubhouse, Fitness Center, Golf Course, Management, Picnic Area, Playground, Pickleball, Pool, Sidewalks, Tennis Court(s), Trail(s)
    • Services included: Common Areas, Cable TV, Internet, Maintenance Grounds, Pool(s), Recreation Facilities
    • HOA fee: $410 monthly
    • HOA name: Tuscany
    • HOA phone: 561-250-6565
    Location
    • Region: Jupiter

    Financial & listing details

    • Price per square foot: $357/sqft
    • Tax assessed value: $508,509
    • Annual tax amount: $9,194
    • Date on market: 8/13/2026
    • Cumulative days on market: 7 days
    • Listing terms: Cash,Conventional,1031 Exchange,FHA,VA Loan
    • Electric utility on property: Yes
    • Road surface type: Paved

    Price history

    DateEventPrice
    9/14/2026Sold$655,000$357/sqft
    Source: BeachesMLS #B26064004 Report a problem
    8/13/2026Listed for sale$655,000+8.8%$357/sqft
    Source: BeachesMLS #B26064004 Report a problem
    3/14/2022Sold$602,000+3.1%$328/sqft
    Source: BeachesMLS #R10774411 Report a problem
    2/8/2022Pending sale$584,000$318/sqft
    Source: BeachesMLS #RX-10774411 Report a problem
    2/8/2022Contingent$584,000$318/sqft
    Source: BeachesMLS #RX-10774411 Report a problem
    2/4/2022Listed for sale$584,000+148.5%$318/sqft
    Source: BeachesMLS #RX-10774411 Report a problem
    3/7/2011Sold$235,000-6%$128/sqft
    Source: Public Record Report a problem
    2/8/2011Listed for sale$249,900$136/sqft
    Source: Keller Williams Rlty / Jupiter #R3152800 Report a problem
    1/9/2011Pending sale$249,900$136/sqft
    Source: Keller Williams Rlty / Jupiter #R3152800 Report a problem
    12/24/2010Listed for sale$249,900$136/sqft
    Source: Keller Williams Rlty / Jupiter #R3152800 Report a problem
    12/11/2010Pending sale$249,900$136/sqft
    Source: Keller Williams Rlty / Jupiter #R3152800 Report a problem
    11/10/2010Listed for sale$249,900-43.2%$136/sqft
    Source: Safe Harbour Realty of Jupiter. LLC. #R3152800 Report a problem
    10/6/2005Sold$440,000+107.6%$240/sqft
    Source: Public Record Report a problem
    3/5/2003Sold$211,900$115/sqft
    Source: Public Record Report a problem

    Public tax history

    YearProperty taxesTax assessment
    2025$9,194 +0.9%$545,697 +0.8%
    2024$9,109 +1.5%$541,410 +3%
    2023$8,975 +64.9%$525,641 +67.4%
    2022$5,444 +1.3%$314,004 +3%
    2021$5,374 +0.4%$304,858 +1.4%
    2020$5,355 +1.1%$300,649 +2.3%
    2019$5,295 $293,890 +1.9%
    2018$5,295 +5%$288,410
    2017$5,041 -14.8%$288,410 +2.9%
    2016$5,917 +0.4%$280,410 +9.8%
    2015$5,896 +9.8%$255,410 +8%
    2014$5,372 +8.3%$236,446 +10%
    2013$4,959 +8.6%$214,951 +10%
    2012$4,565 -2.9%$195,410 -1%
    2011$4,703 +21.3%$197,410
    2010$3,876 -0.8%$197,410 -4.8%
    2009$3,905 -10%$207,410 -14.3%
    2008$4,338 -24.3%$242,155 -23.4%
    2007$5,734 -9.2%$316,147 -1.9%
    2006$6,316 $322,400 +68.6%
    2005-- $191,273 +3%
    2004$1,091 +170.2%$185,702 +828.5%
    2003$404 $20,000
    Find assessor info on the county website

    Neighborhood: Tuscany

    Nearby schools

    GreatSchools rating
    Schools provided by the listing agent
    • Elementary: Beacon Cove Intermediate
    • Middle: Independence
    • High: William T. Dwyer

    Source: BeachesMLS. This data may not be complete. We recommend contacting the local school district to confirm school assignments for this home.

    Get a cash offer in 3 minutes
    Find out how much your home could sell for in as little as 3 minutes with a no-obligation cash offer.
    Estimated market value
    $638,900
    Get a cash offer in 3 minutes
    Find out how much your home could sell for in as little as 3 minutes with a no-obligation cash offer.
    Estimated market value
    $638,900