Skip main navigation
Off market
  • $476,700

    1861 Willow Brook Dr, Bourbonnais, IL 60914

    5beds
    4,050sqft
    SingleFamily
    Built in 2018
    10,420 Square Feet Lot
    $476,700 Zestimate®
    $118/sqft
    $3,702 Estimated rent

    Home value

    $476,700

    $453,000 - $501,000

    $3,702/mo

    Zestimate® history
    Loading
    Loading...

    Owner options

    List your home for rent

    $3,702/mo

    Rent Zestimate®

    Find your next renter with Zillow Rental Manager. Plus, with online applications, you can quickly screen prospective tenants – for free.

    Learn more

    $3,702/mo

    Rent Zestimate®

    Refinance and save

    $3,497/mo

    Est. payment

    Refinancing to a lower rate could help reduce your monthly payments and save thousands over the life of the loan.

    See today's rates

    $3,497/mo

    Est. payment

    Explore your selling options

    Work with a Zillow partner agent

    Leverage their expertise and Zillow's premium Showcase listings to get your home seen by more buyers.

    Get started

    List with your own agent

    Get your home in front of millions of buyers by listing it on Zillow.

    Learn how to do it

    Sell it yourself

    Take full control of how buyers see your home on Zillow by listing For Sale by Owner (FSBO).

    List your home

    What's special

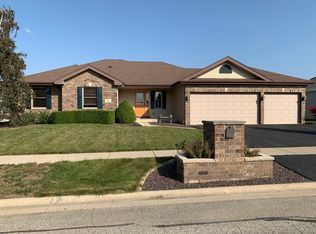
    You aren’t going to want to miss this one! This home takes open concept to a whole new level!!! This home features a modern, farmhouse look in your very own custom built ONLY 2 year old DRACO home in the sought after Willowbrook neighborhood. Nothing was spared when this home was built. 5 large bedrooms upstairs with large closets. Master bedroom features a tray ceiling with walk in closet and a massive walk in stone shower in bath. Ceiling fans throughout. A massive 4 car garage with a 4th garage door to the backyard and gas line or electric hookup. Your view is breathtaking with your very own natural prairie in your backyard. Enjoy your gas fireplace with the click of a button. Built in shelving all around your stone fireplace. Upgraded carpet. Upgraded industrial strength GORGOUS flooring. Upgraded high white trim throughout. Built in mud room bench, storage, and hooks. Built in bench and hooks by front door for guests in a two story stunning entryway. 6 panel and barn doors throughout. Hand picked Granite throughout. Moen faucets. Professional Elkay farmhouse sink. Reverse osmosis system. Stunning copper downstairs bath sink. Upgraded Medallion quiet close cabinets. 7 foot massive island perfect for entertaining and serving. Large kitchen with an abundance of cabinet space. Huge walk in pantry. This house was also designed to use minimal gas and electric and has the best quality insulation on the market. New Osterhoff no maintenance fence. Side door to a rocked pet area. Professionally graded with sod front and seeded back. Professional rock front with underlayment waiting for your green touch. Newly finished basement with crown molding, storage space, and Roughed in bathroom. New extended patio with built in seated fire pit. Stainless steel Maytag overhead microwave, dishwasher, 5 burner stove and LG Stainless steel refrigerator ALL STAY. Washer and dryer do not stay. Pool table is negotiable This home is STUNNING and designed with an artistic eye and great schools. It’s one you don’t want to miss!!! We are selling ourselves but if any realtors on the buyers end brings in a seller, we will pay the 3% commission

    This property is not currently displayed as for sale or rent on Zillow. This may be different from what's on other websites or public sources.

    Facts & features

    Interior

    Bedrooms & bathrooms
    • Bedrooms: 5
    • Bathrooms: 3
    • Full bathrooms: 2
    • 1/2 bathrooms: 1
    Appliances
    • Included: Dishwasher, Microwave, Range / Oven, Refrigerator
    Features
    • Flooring: Tile, Carpet, Concrete, Laminate
    • Basement: Partially finished
    • Has fireplace: Yes
    Interior area
    • Total interior livable area: 4,050 sqft

    Property

    Parking
    • Total spaces: 4
    • Parking features: Garage - Attached
    Features
    • Exterior features: Shingle, Stone
    Lot
    • Size: 10,420 Square Feet
    Details
    • Parcel number: 170915201273

    Construction

    Type & style
    • Home type: SingleFamily
    Materials
    • Roof: Shake / Shingle
    Condition
    • Year built: 2018

    Community & HOA

    Location
    • Region: Bourbonnais

    Financial & listing details

    • Price per square foot: $118/sqft
    • Tax assessed value: $368,343
    • Annual tax amount: $8,855

    Price history

    DateEventPrice
    3/25/2021Sold$385,000-3.7%$95/sqft
    Source: MRED as distributed by MLS GRID #10990835 Report a problem
    2/22/2021Pending sale$399,900$99/sqft
    Source: MRED as distributed by MLS GRID #10990835 Report a problem
    2/10/2021Price change$399,900-1.3%$99/sqft
    Source: MRED as distributed by MLS GRID #10990835 Report a problem
    2/9/2021Listed for sale$405,000+30.6%$100/sqft
    Source: MRED as distributed by MLS GRID #10990835 Report a problem
    8/20/2018Sold$310,000$77/sqft
    Source: Public Record Report a problem

    Public tax history

    YearProperty taxesTax assessment
    2024$8,855 +3.3%$122,781 +8%
    2023$8,576 -0.9%$113,686 +4.2%
    2022$8,651 +1.9%$109,071 +4.1%
    2021$8,489 +6.9%$104,744 +4.6%
    2020$7,943 -2.1%$100,103 +3.6%
    2019$8,116 +110165.8%$96,630 +169.8%
    2018$7 $35,818 +22286.3%
    2017$7 -49.8%$160
    2016$15 -0.7%$160
    2015$15 $160
    2014$15 $160
    2013-- $160
    2012-- $160
    2011-- $160
    2009$11 +0.8%$160 +1.9%
    2008$11 $157
    Find assessor info on the county website

    Neighborhood: 60914

    Nearby schools

    GreatSchools rating
    Get pre-qualified for a loan
    At Zillow Home Loans, we can pre-qualify you in as little as 5 minutes with no impact to your credit score.

    An equal housing lender. NMLS #10287.