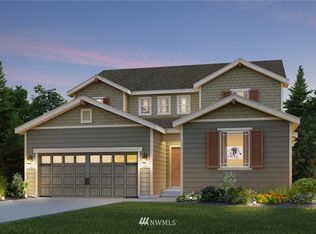
No matter the weather, the luxury living prediction for MainVue's Nova plan is always spot-on: 100 percent chance of year-round sophistication. From its designer styling in the modern open-flow great room to super cool finishes in the upper-level master suite, the layout offers countless ways to spoil its homeowners. Natural light shimmers through sliding walls of glass separating the corner-set Signature Outdoor Room and gourmet kitchen creating shadows and bright ambiance across the Quartz-crowned supersized service island, rich European style cabinets and sleek Stainless Steel appliances. In the adjacent dining room, Edison-bulb glow from a cage-style pendant chandelier evokes a warm, welcoming appeal that spreads seamlessly into the entertainment-ready great room with its fireplace trimmed out with 6" of brushed steel. Professional space to work from home is reserved for the den between the great room and intimate foyer. Choose to enclose the den if you prefer greater privacy. Dark bronze tones define the custom-designed open railing on the staircase leading to the forward-facing leisure room - a conduit to all three secondary bedrooms, one of which features an option to include its own ensuite bathroom.
This property is off market, which means it's not currently listed for sale or rent on Zillow. This may be different from what's available on other websites or public sources.