DON'T MISS THIS OPPORTUNITY TO OWN THIS BEAUTIFUL HOME !! This spectacular Toll Brothers 4-bedroom, 4.5-bathroom single-family home in the Estates at Woodcliffe Park in Boyds, MD offers a perfect blend of style, comfort, and convenience. With over 5,400 square feet of living space, this home provides ample room for all your needs. This luxurious home has a dramatic two-story foyer with a turned staircase. The main level has an open floor plan featuring a main floor study, living and dining rooms with classic columns in-between, spacious kitchen and breakfast area that opens into a family room with cathedral ceiling and an expansive sunroom. The gourmet kitchen features a center island, gas cooktop, built-in oven/microwave, pantry, and elegant granite countertops. The cozy family room with a wood-burning fireplace creates the perfect space to relax and unwind. The sunroom allows an abundance of sunlight to fill the interior, creating a warm and inviting atmosphere for entertaining family and friends. The second floor includes four spacious bedrooms, including an impressive primary suite with a walk-in closet and a luxurious en-suite bathroom. Notably, there is also a second bedroom suite that features a large work area with built-in shelves, an en-suite bathroom, and a large walk-in closet. This additional workspace adds convenience for those who require extra room for their work endeavors. An upstairs cozy private balcony is a charming and intimate space that offers a secluded spot for relaxation and enjoyment. It’s a personal haven where one can savor a cup of tea or a glass of wine while basking in the tranquility of the surroundings. The lower level provides additional living space with a large recreation room and a full bathroom, opening endless possibilities for entertaining guests or setting up a home office. The elegant finishes, hardwood floors on the first and second floors, and abundant natural light creates a warm and inviting atmosphere throughout. This home has a beautiful backyard with a beautiful patio adorned with comfortable seating. The quietness and coziness of the backyard creates an idyllic setting for unwinding, entertaining, or simply enjoying the beauty of the outdoors. This home offers you both an exclusive neighborhood and a classic lifestyle. There are outstanding on-site amenities including a pool and community center. Several local and state parks are located within minutes, including Black Hill Regional Park, Seneca Creek State Park, and Little Bennett Regional Park. At a walking distance from this home, is the Maryland SoccerPlex, a comprehensive sports complex that includes a variety of facilities such as soccer fields, cricket fields, basketball/volleyball courts, miniature golf courses, swim center, a splash park, an archery course, and other amenities. Situated in a highly desirable community, this home offers easy access to parks, trails, golf courses, shopping, dining options, well-established hospitals, and commuter routes like I-270, Capital Beltway (I-495), MD Route 200 (ICC), and the MARC train station. With its beautiful updates, convenient work areas, and fantastic location, this home truly combines style, comfort, and convenience. Don't miss out on the opportunity to schedule a visit and make this incredible property your own!
Sold for $940,000
$940,000
18610 Black Kettle Dr, Boyds, MD 20841
4beds
5,450sqft
Single Family Residence
Built in 2002
8,625 Square Feet Lot
$984,500 Zestimate®
$172/sqft
$4,796 Estimated rent
Home value
$984,500
$935,000 - $1.03M
$4,796/mo
Zestimate® history
Owner options
List your home for rent
$4,796/mo
Rent Zestimate®
Find your next renter with Zillow Rental Manager. Plus, with online applications, you can quickly screen prospective tenants – for free.
$4,796/mo
Rent Zestimate®
Refinance and save
$5,838/mo
Est. payment
Refinancing to a lower rate could help reduce your monthly payments and save thousands over the life of the loan.
$5,838/mo
Est. payment
Explore your selling options
Work with a Zillow partner agent
Leverage their expertise and Zillow's premium Showcase listings to get your home seen by more buyers.
Get startedList with your own agent
Get your home in front of millions of buyers by listing it on Zillow.
Learn how to do itSell it yourself
Take full control of how buyers see your home on Zillow by listing For Sale by Owner (FSBO).
List your homeWhat's special
Center islandSoccer fieldsBeautiful backyardOpen floor planDining optionsCathedral ceilingHardwood floors
Zillow last checked:
Listing updated:
Listed by:
Shashi Malhotra 301-252-2633,
Realty Advantage
Bought with:
Seth Shapero, 605531
Long & Foster Real Estate, Inc.
Source: Bright MLS,MLS#: MDMC2116600
Facts & features
Interior
Bedrooms & bathrooms
- Bedrooms: 4
- Bathrooms: 5
- Full bathrooms: 4
- 1/2 bathrooms: 1
- Main level bathrooms: 1
Basement
- Area: 1562
Heating
- Central, Natural Gas
Cooling
- Central Air, Electric
Appliances
- Included: Microwave, Dishwasher, Disposal, Dryer, Extra Refrigerator/Freezer, Exhaust Fan, Oven/Range - Gas, Refrigerator, Gas Water Heater
- Laundry: Main Level
Features
- Dining Area, Family Room Off Kitchen, Formal/Separate Dining Room, Eat-in Kitchen, Kitchen Island, Upgraded Countertops, Walk-In Closet(s)
- Flooring: Ceramic Tile, Hardwood
- Basement: Exterior Entry,Heated,Walk-Out Access
- Number of fireplaces: 1
- Fireplace features: Wood Burning
Interior area
- Total structure area: 5,450
- Total interior livable area: 5,450 sqft
- Finished area above ground: 3,888
- Finished area below ground: 1,562
Property
Parking
- Total spaces: 2
- Parking features: Garage Faces Front, Garage Door Opener, Attached, Driveway, On Street
- Attached garage spaces: 2
- Has uncovered spaces: Yes
Accessibility
- Accessibility features: Other
Features
- Levels: Three
- Stories: 3
- Patio & porch: Patio
- Exterior features: Balcony
- Pool features: Community
Lot
- Size: 8,625 Square Feet
Details
- Additional structures: Above Grade, Below Grade
- Parcel number: 160603294955
- Zoning: R200
- Special conditions: Standard
Construction
Type & style
- Home type: SingleFamily
- Architectural style: Colonial
- Property subtype: Single Family Residence
Materials
- Brick, Brick Front
- Foundation: Other
Condition
- New construction: No
- Year built: 2002
Details
- Builder name: TOLL BROTHERS
Utilities & green energy
- Sewer: Public Sewer, Public Septic
- Water: Public
- Utilities for property: Natural Gas Available, Electricity Available
Community & HOA
Community
- Features: Pool
- Subdivision: Hoyles Mill Village
HOA
- Has HOA: Yes
- Amenities included: Pool
- Services included: Snow Removal, Trash
- HOA fee: $73 monthly
- HOA name: MANAGEMENT GROUP ASSOCIATES
Location
- Region: Boyds
Financial & listing details
- Price per square foot: $172/sqft
- Tax assessed value: $738,667
- Annual tax amount: $9,913
- Date on market: 1/26/2024
- Listing agreement: Exclusive Agency
- Listing terms: Conventional,FHA,Cash
- Ownership: Fee Simple
Price history
| Date | Event | Price |
|---|---|---|
| 2/26/2024 | Sold | $940,000+0.5%$172/sqft |
Source:  Bright MLS #MDMC2116600 Report a problem Bright MLS #MDMC2116600 Report a problem | ||
| 2/15/2024 | Pending sale | $935,000$172/sqft |
Source: Bright MLS #MDMC2116600 Report a problem | ||
| 2/12/2024 | Contingent | $935,000$172/sqft |
Source: Bright MLS #MDMC2116600 Report a problem | ||
| 2/5/2024 | Listed for sale | $935,000$172/sqft |
Source: Bright MLS #MDMC2116600 Report a problem | ||
| 1/31/2024 | Contingent | $935,000$172/sqft |
Source: Bright MLS #MDMC2116600 Report a problem | ||
| 1/26/2024 | Listed for sale | $935,000+116.1%$172/sqft |
Source: Bright MLS #MDMC2116600 Report a problem | ||
| 2/28/2002 | Sold | $432,706$79/sqft |
Source: Public Record Report a problem | ||
Public tax history
| Year | Property taxes | Tax assessment |
|---|---|---|
| 2025 | $11,135 +12.1% | $828,700 +6.7% |
| 2024 | $9,930 +4.6% | $776,300 +5.1% |
| 2023 | $9,493 +8.2% | $738,667 +5.4% |
| 2022 | $8,773 +5.1% | $701,033 +5.7% |
| 2021 | $8,349 +0.1% | $663,400 |
| 2020 | $8,340 -1.2% | $663,400 -1.3% |
| 2019 | $8,443 -0.4% | $672,400 |
| 2018 | $8,477 -2.3% | $672,400 +0.3% |
| 2017 | $8,680 +39% | $670,367 +0.3% |
| 2016 | $6,244 | $668,333 +0.3% |
| 2015 | $6,244 | $666,300 +20% |
| 2014 | $6,244 | $555,200 +1.6% |
| 2013 | -- | $546,700 +1.6% |
| 2012 | -- | $538,200 |
| 2011 | -- | $538,200 |
| 2010 | -- | $538,200 -23.4% |
| 2009 | -- | $702,390 +9.9% |
| 2008 | -- | $639,352 +10.9% |
| 2007 | -- | $576,316 +12.3% |
| 2006 | -- | $513,280 +8.3% |
| 2005 | -- | $474,122 +9% |
| 2004 | -- | $434,966 +9.9% |
| 2003 | -- | $395,810 +2.6% |
| 2002 | -- | $385,846 +707.4% |
| 2001 | -- | $47,786 |
Find assessor info on the county website
Neighborhood: 20841
Nearby homes
- $917,0004 bd4 ba3.2k sqft18612 Black Kettle Dr, Boyds, MD 20841Off Market

- $1,188,6006 bd5 ba5.6k sqft1 Black Kettle Ct, Boyds, MD 20841Off Market
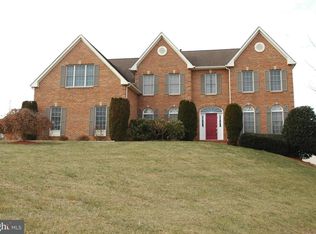
- $931,5005 bd5 ba3.2k sqft3 Black Kettle Ct, Boyds, MD 20841Off Market
- $996,5005 bd4 ba4.4k sqft18613 Black Kettle Dr, Boyds, MD 20841Off Market
- $917,200-- bd3 ba3.7k sqft18611 Black Kettle Dr, Boyds, MD 20841Off Market
- $939,900-- bd2 ba3.2k sqft18614 Black Kettle Dr, Boyds, MD 20841Off Market
- $977,9004 bd5 ba5.3k sqft18615 Black Kettle Dr, Boyds, MD 20841Off Market
- $910,9005 bd3 ba4.4k sqft5 Black Kettle Ct, Boyds, MD 20841Off Market
Nearby schools
GreatSchools rating
- 9/10Ronald A. McNair Elementary SchoolGrades: PK-5Distance: 0.4 mi
- 9/10Kingsview Middle SchoolGrades: 6-8Distance: 0.6 mi
- 7/10Northwest High SchoolGrades: 9-12Distance: 1.5 mi
Schools provided by the listing agent
- Elementary: Ronald A. Mcnair
- Middle: Kingsview
- High: Northwest
- District: Montgomery County Public Schools
Source: Bright MLS. This data may not be complete. We recommend contacting the local school district to confirm school assignments for this home.
Get a cash offer in 3 minutes
Find out how much your home could sell for in as little as 3 minutes with a no-obligation cash offer.
Estimated market value
$984,500
Get a cash offer in 3 minutes
Find out how much your home could sell for in as little as 3 minutes with a no-obligation cash offer.
Estimated market value
$984,500
- Maryland
- Montgomery County
- Boyds
- 20841
- 18610 Black Kettle Dr
Nearby cities
Nearby neighborhoods
Nearby zip codes
Other Boyds Topics
