Rare Redmond Rambler on 3+ acres. Cross over the babbling brook to find your garden oasis near the heart of Redmond. Don’t lift a finger, everything's been done. Massive Kitchen w/tons of cabinet & granite counters, SS appliances incl. 2 ovens. Light filled w/large skylights & newer Milgard windows. Relax in the Family room w/the oversized wood FP. Primary suite w/expansive closet & spa like bath w/large soaking tub. Expansive covered outdoor patio. Hardwoods, skylights, new electrical, complete remodel throughout. Gardeners paradise, beautiful level lot w/incredible privacy – watch the salmon swim up Bear Creek from your lawn. Near Farrel-McWhirter EQ park – options abound. Two mi. to 520 and DT Redmond, yet worlds away. Lauded LW schools.
Sold
Listed by: RE/MAX Integrity • Craig A. Nosler • 425-765-5588
Bought with: Windermere Real Estate Central
$1,998,000
18610 NE 109th Street, Redmond, WA 98052
3beds
2,430sqft
Single Family Residence
Built in 1952
3.36 Acres Lot
$1,785,200 Zestimate®
$822/sqft
$4,593 Estimated rent
Home value
$1,785,200
$1.61M - $2.00M
$4,593/mo
Zestimate® history
Owner options
List your home for rent
$4,593/mo
Rent Zestimate®
Find your next renter with Zillow Rental Manager. Plus, with online applications, you can quickly screen prospective tenants – for free.
$4,593/mo
Rent Zestimate®
Refinance and save
$13,065/mo
Est. payment
Refinancing to a lower rate could help reduce your monthly payments and save thousands over the life of the loan.
$13,065/mo
Est. payment
Explore your selling options
Work with a Zillow partner agent
Leverage their expertise and Zillow's premium Showcase listings to get your home seen by more buyers.
Get startedList with your own agent
Get your home in front of millions of buyers by listing it on Zillow.
Learn how to do itSell it yourself
Take full control of how buyers see your home on Zillow by listing For Sale by Owner (FSBO).
List your homeWhat's special
Massive kitchenExpansive closetOversized wood fpPrimary suiteIncredible privacyExpansive covered outdoor patioBeautiful level lot
Zillow last checked:
Listing updated:
Listed by:
Craig A. Nosler 425-765-5588 Craig@CraigNosler.com,
RE/MAX Integrity,
Cory R. Brandt 206-419-2679,
RE/MAX Integrity
Bought with:
Clive Egdes, 73273
Windermere Real Estate Central
Julie Taylor, 25304
Windermere Real Estate/East
Source: NWMLS as distributed by MLS GRID,MLS#: 2363015
Facts & features
Interior
Bedrooms & bathrooms
- Bedrooms: 3
- Bathrooms: 2
- Full bathrooms: 2
- Main level bathrooms: 2
- Main level bedrooms: 3
Primary bedroom
- Level: Main
Bedroom
- Level: Main
Bedroom
- Level: Main
Bathroom full
- Level: Main
Bathroom full
- Level: Main
Dining room
- Level: Main
Entry hall
- Level: Main
Family room
- Level: Main
Kitchen with eating space
- Level: Main
Living room
- Level: Main
Utility room
- Level: Main
Heating
- Fireplace, Forced Air, Electric, Natural Gas
Cooling
- Has cooling: Yes
Appliances
- Included: Dishwasher(s), Disposal, Double Oven, Dryer(s), Refrigerator(s), Stove(s)/Range(s), Washer(s), Garbage Disposal, Water Heater: Tankless, Water Heater Location: Utility Room
Features
- Bath Off Primary, Dining Room, High Tech Cabling
- Flooring: Ceramic Tile, Hardwood, See Remarks
- Doors: French Doors
- Windows: Double Pane/Storm Window, Skylight(s)
- Basement: None
- Number of fireplaces: 1
- Fireplace features: Wood Burning, Main Level: 1, Fireplace
Interior area
- Total structure area: 2,430
- Total interior livable area: 2,430 sqft
Property
Parking
- Total spaces: 2
- Parking features: Driveway, Attached Garage, RV Parking
- Attached garage spaces: 2
Accessibility
- Accessibility features: Other
Features
- Levels: One
- Stories: 1
- Entry location: Main
- Patio & porch: Bath Off Primary, Double Pane/Storm Window, Dining Room, Fireplace, French Doors, High Tech Cabling, Skylight(s), Walk-In Closet(s), Walk-In Pantry, Water Heater, Wine/Beverage Refrigerator, Wired for Generator
- Has view: Yes
- View description: River, See Remarks, Territorial
- Has water view: Yes
- Water view: River
- Waterfront features: Creek
Lot
- Size: 3.36 Acres
- Features: Dead End Street, Paved, Secluded, Cable TV, Fenced-Partially, Gas Available, High Speed Internet, Irrigation, Outbuildings, Patio, RV Parking, Sprinkler System
- Topography: Level,Partial Slope
- Residential vegetation: Fruit Trees, Garden Space, Wooded
Details
- Parcel number: 3126069109
- Zoning: County-RA-10-SO
- Zoning description: Jurisdiction: County
- Special conditions: Standard
- Other equipment: Leased Equipment: None, Wired for Generator
Construction
Type & style
- Home type: SingleFamily
- Architectural style: 1 Story
- Property subtype: Single Family Residence
Materials
- Cement Planked, Wood Siding, Wood Products, Cement Plank
- Foundation: Poured Concrete
- Roof: Composition
Condition
- Very Good
- Year built: 1952
Utilities & green energy
- Electric: Company: PSE
- Sewer: Septic Tank, Company: Septic - Pumped and Inspected
- Water: Individual Well, See Remarks, Company: Individual Well
- Utilities for property: Comcast, Concast/Froniter/T-Mobile/Starlink
Community & HOA
Community
- Subdivision: Avondale
Location
- Region: Redmond
Financial & listing details
- Price per square foot: $822/sqft
- Tax assessed value: $1,441,000
- Annual tax amount: $12,021
- Date on market: 5/8/2025
- Listing terms: Conventional
- Inclusions: Dishwasher(s), Double Oven, Dryer(s), Garbage Disposal, Leased Equipment, Refrigerator(s), Stove(s)/Range(s), Washer(s)
Price history
| Date | Event | Price |
|---|---|---|
| 8/5/2025 | Sold | $1,998,000$822/sqft |
Source:  NWMLS as distributed by MLS GRID #2363015 Report a problem NWMLS as distributed by MLS GRID #2363015 Report a problem | ||
| 7/4/2025 | Pending sale | $1,998,000$822/sqft |
Source: NWMLS as distributed by MLS GRID #2363015 Report a problem | ||
| 6/20/2025 | Price change | $1,998,000-4.2%$822/sqft |
Source: NWMLS as distributed by MLS GRID #2363015 Report a problem | ||
| 5/8/2025 | Listed for sale | $2,085,000$858/sqft |
Source: NWMLS as distributed by MLS GRID #2363015 Report a problem | ||
Public tax history
| Year | Property taxes | Tax assessment |
|---|---|---|
| 2025 | $14,174 +17.9% | $1,441,000 +11.9% |
| 2024 | $12,021 +12.1% | $1,288,000 +19.9% |
| 2023 | $10,722 -5.7% | $1,074,000 -17.6% |
| 2022 | $11,368 +21.6% | $1,304,000 +43.1% |
| 2021 | $9,351 +15.7% | $911,000 +27.6% |
| 2020 | $8,082 -1.4% | $714,000 -2.6% |
| 2019 | $8,194 +12.6% | $733,000 +10.1% |
| 2018 | $7,275 -3.3% | $666,000 +7.1% |
| 2017 | $7,527 +30.5% | $622,000 +11.3% |
| 2016 | $5,767 | $559,000 +4.9% |
| 2015 | $5,767 | $533,000 +14.9% |
| 2014 | $5,767 | $464,000 +16% |
| 2013 | $5,767 | $400,000 +9% |
| 2012 | -- | $367,000 -3.9% |
| 2011 | -- | $382,000 -6.8% |
| 2010 | -- | $410,000 |
| 2009 | -- | $410,000 -10.3% |
| 2007 | -- | $457,000 +22.2% |
| 2006 | -- | $374,000 +4.5% |
| 2005 | -- | $358,000 +16.6% |
| 2001 | $4,005 +31.4% | $307,000 +42.1% |
| 2000 | $3,049 | $216,000 |
Find assessor info on the county website
Neighborhood: 98052
Nearby homes
- $1,128,0003 bd3 ba2k sqft11010 Avondale Rd NE, Redmond, WA 98052Sold
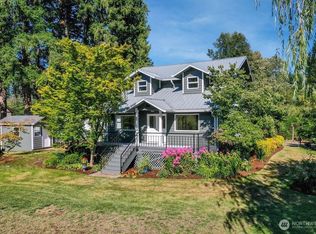
- $1,930,0003 bd3 ba3.1k sqft18507 NE 109th St, Redmond, WA 98052Sold
- $1,815,00012 bd9 ba4.7k sqft11026 Avondale Rd NE, Kirkland, WA 98052Sold
- $798,7003 bd3 ba1.4k sqft10909 Avondale Rd NE APT D116, Redmond, WA 98052Off Market
- $745,0003 bd3 ba1.4k sqft10909 Avondale Rd NE APT H132, Redmond, WA 98052Sold
- $720,0003 bd3 ba1.4k sqft10909 Avondale Rd NE APT C109, Redmond, WA 98052Sold
- $716,0002 bd3 ba1.3k sqft10909 Avondale Rd NE APT J137, Redmond, WA 98052Sold
- $690,0002 bd3 ba1.3k sqft10909 Avondale Rd NE APT K141, Redmond, WA 98052Sold
Nearby schools
GreatSchools rating
- 9/10Clara Barton Elementary SchoolGrades: K-5Distance: 1.2 mi
- 9/10Redmond Middle SchoolGrades: 6-8Distance: 1.4 mi
- 10/10Redmond High SchoolGrades: 9-12Distance: 0.9 mi
Schools provided by the listing agent
- Elementary: Einstein Elem
- Middle: Evergreen Middle
- High: Redmond High
Source: NWMLS as distributed by MLS GRID. This data may not be complete. We recommend contacting the local school district to confirm school assignments for this home.
Get a cash offer in 3 minutes
Find out how much your home could sell for in as little as 3 minutes with a no-obligation cash offer.
Estimated market value
$1,785,200
Get a cash offer in 3 minutes
Find out how much your home could sell for in as little as 3 minutes with a no-obligation cash offer.
Estimated market value
$1,785,200
- Washington
- King County
- Redmond
- 98052
- 18610 NE 109th Street
