This stunning 3 bed, 2 bath, +den, single story home offers high-end features and a spacious lot with your own desert oasis. Enjoy gorgeous MOUNTAIN VIEWS. Located 3 miles from incredible White Tank Mountain Regional park with extensive Sonoran Desert TRAILS, nature center, and library with picturesque views, you can truly experience the beauty of the SW only minutes away while still having easy access to Loop 303, as well as premier entertainment and dining. Featuring a split floor plan and an open living space that includes a great room, kitchen, and dining room overlooking the extended, covered back patio. Low maintenance landscaping, complete with a custom pergola and crystal blue POOL with water features provide the perfect outdoor retreat. The custom RV GATE makes projects from front to back a breeze.
Your modern, light and bright kitchen features quartz countertops, pendant lighting, and a large island with farmhouse sink & breakfast bar. You're sure to appreciate the gas cooktop and upgraded cabinets with under and over cabinet lighting and a walk in pantry.
Relax in the primary suite with oversized, custom tiled shower, dual vanity/sinks, and a large walk-in closet.
Expansive wood look tile flooring compliments most of the home and in the bedrooms, find newly installed luxury carpet with transferable lifetime warranty. Windows throughout have beautiful custom shutters, and the multi-panel 9-foot sliding door has custom shades for full sunlight or privacy when you need it. You'll love the home's ENERGY SAVING features and a healthier and quieter lifestyle. The 3-CAR GARAGE is insulated and complete with a mini split heating/cooling unit, professionally installed for year-round comfort.
White Tank Foothills is a short 10 mile drive from the Westgate Entertainment District and 5 miles south of Prasada Shopping and Dining, close to numerous employers, and top-rated schools, including AMERICAN LEADERSHIP ACADEMY less than 2 miles from home. Come see why this is the home you've been looking for!
Sold for $575,000
$575,000
18610 W ALICE Avenue, Waddell, AZ 85355
3beds
2baths
2,131sqft
Single Family Residence
Built in 2020
8,767 Square Feet Lot
$565,100 Zestimate®
$270/sqft
$2,772 Estimated rent
Home value
$565,100
$514,000 - $622,000
$2,772/mo
Zestimate® history
Owner options
List your home for rent
$2,772/mo
Rent Zestimate®
Find your next renter with Zillow Rental Manager. Plus, with online applications, you can quickly screen prospective tenants – for free.
$2,772/mo
Rent Zestimate®
Refinance and save
$2,970/mo
Est. payment
Refinancing to a lower rate could help reduce your monthly payments and save thousands over the life of the loan.
$2,970/mo
Est. payment
Explore your selling options
Work with a Zillow partner agent
Leverage their expertise and Zillow's premium Showcase listings to get your home seen by more buyers.
Get startedList with your own agent
Get your home in front of millions of buyers by listing it on Zillow.
Learn how to do itSell it yourself
Take full control of how buyers see your home on Zillow by listing For Sale by Owner (FSBO).
List your homeWhat's special
Mountain viewsDesert oasisCrystal blue poolGas cooktopCustom rv gateWalk in pantryNewly installed luxury carpet
Zillow last checked:
Listing updated:
Listed by:
Lacey Laverriere 207-450-7272,
Graystone Realty
Bought with:
Kaila Elizabeth White, BR672528000
Home Realty
Source: ARMLS,MLS#: 6814366
Facts & features
Interior
Bedrooms & bathrooms
- Bedrooms: 3
- Bathrooms: 2
Heating
- Mini Split, ENERGY STAR Qualified Equipment, See Remarks, Electric
Cooling
- HVAC SEER Rating, Central Air, Ceiling Fan(s), ENERGY STAR Qualified Equipment, Mini Split, Programmable Thmstat, See Remarks
Appliances
- Included: Water Softener Owned, Reverse Osmosis, Built-in Microwave, Dishwasher, Disposal, Gas Range, Gas Oven, Gas Cooktop, Water Purifier
- Laundry: Inside, Gas Dryer Hookup, Engy Star (See Rmks)
Features
- Pantry, Non-laminate Counter, High Speed Internet, Smart Home, Double Vanity, Eat-in Kitchen, Breakfast Bar, 9+ Flat Ceilings, No Interior Steps, Kitchen Island
- Flooring: Carpet, Tile
- Windows: Low Emissivity Windows, Solar Screens, Double Pane Windows, ENERGY STAR Qualified Windows, Vinyl Frame
- Has basement: No
- Has fireplace: No
Interior area
- Total structure area: 2,131
- Total interior livable area: 2,131 sqft
Property
Parking
- Total spaces: 5
- Parking features: Tandem Garage, Garage Door Opener, Direct Access, Temp Controlled
- Garage spaces: 3
- Uncovered spaces: 2
Accessibility
- Accessibility features: Accessible Hallway(s)
Features
- Stories: 1
- Patio & porch: Covered, Patio
- Has private pool: Yes
- Pool features: Variable Speed Pump, Play Pool
- Spa features: None
- Fencing: Block
- Has view: Yes
- View description: Mountain(s)
Lot
- Size: 8,767 Square Feet
- Features: North/South Exposure, Sprinklers In Rear, Sprinklers In Front, Desert Back, Desert Front, Synthetic Grass Back, Auto Timer H2O Front, Auto Timer H2O Back
Details
- Parcel number: 50254099
- Special conditions: Owner/Agent
Construction
Type & style
- Home type: SingleFamily
- Architectural style: Ranch
- Property subtype: Single Family Residence
Materials
- Spray Foam Insulation, Stucco, Wood Frame, Painted
- Roof: Tile
Condition
- Year built: 2020
Details
- Builder name: Meritage
Utilities & green energy
- Sewer: Public Sewer
- Water: Pvt Water Company
Green energy
- Energy efficient items: Fresh Air Mechanical, ENERGY STAR Light Fixture
Community & HOA
Community
- Features: Playground, Biking/Walking Path
- Subdivision: WHITE TANK FOOTHILLS PARCEL 17
HOA
- Has HOA: Yes
- Services included: Maintenance Grounds
- HOA fee: $344 quarterly
- HOA name: White Tank Foothills
- HOA phone: 602-957-9191
Location
- Region: Waddell
Financial & listing details
- Price per square foot: $270/sqft
- Tax assessed value: $427,700
- Annual tax amount: $1,500
- Date on market: 2/6/2025
- Cumulative days on market: 50 days
- Listing terms: Cash,Conventional,FHA,VA Loan
- Ownership: Fee Simple
Price history
| Date | Event | Price |
|---|---|---|
| 3/27/2025 | Sold | $575,000-0.9%$270/sqft |
Source:  ARMLS #6814366 Report a problem ARMLS #6814366 Report a problem | ||
| 2/6/2025 | Listed for sale | $580,000$272/sqft |
Source: ARMLS #6814366 Report a problem | ||
| 12/10/2024 | Listing removed | $580,000$272/sqft |
Source: ARMLS #6787167 Report a problem | ||
| 11/22/2024 | Listed for sale | $580,000+67.9%$272/sqft |
Source: ARMLS #6787167 Report a problem | ||
| 9/14/2020 | Sold | $345,492-2.1%$162/sqft |
Source: ARMLS #6061811 Report a problem | ||
| 7/20/2020 | Pending sale | $352,995$166/sqft |
Source: Meritage Homes of Arizona, Inc #6061811 Report a problem | ||
| 7/15/2020 | Price change | $352,995+0.9%$166/sqft |
Source: Meritage Homes Report a problem | ||
| 6/21/2020 | Price change | $349,995+0.9%$164/sqft |
Source: Meritage Homes Report a problem | ||
| 6/11/2020 | Price change | $346,995+0.9%$163/sqft |
Source: Meritage Homes Report a problem | ||
| 6/3/2020 | Price change | $343,995+2.4%$161/sqft |
Source: Meritage Homes Report a problem | ||
| 5/21/2020 | Price change | $335,995-1.2%$158/sqft |
Source: Meritage Homes Report a problem | ||
| 5/2/2020 | Price change | $339,995+0.3%$160/sqft |
Source: Meritage Homes Report a problem | ||
| 4/22/2020 | Price change | $338,995-1.5%$159/sqft |
Source: Meritage Homes Report a problem | ||
| 3/27/2020 | Price change | $344,210+0.6%$162/sqft |
Source: Meritage Homes Report a problem | ||
| 3/11/2020 | Price change | $342,210+0.9%$161/sqft |
Source: Meritage Homes Report a problem | ||
| 2/26/2020 | Price change | $339,210+0.9%$159/sqft |
Source: Meritage Homes Report a problem | ||
| 2/12/2020 | Price change | $336,210+8.7%$158/sqft |
Source: Meritage Homes Report a problem | ||
| 1/30/2020 | Price change | $309,300+0.6%$145/sqft |
Source: Meritage Homes Report a problem | ||
| 1/28/2020 | Price change | $307,420+0.7%$144/sqft |
Source: Meritage Homes Report a problem | ||
| 1/18/2020 | Price change | $305,420+0.8%$143/sqft |
Source: Meritage Homes Report a problem | ||
| 1/14/2020 | Listed for sale | $302,920$142/sqft |
Source: Meritage Homes Report a problem | ||
Public tax history
| Year | Property taxes | Tax assessment |
|---|---|---|
| 2025 | $1,319 -0.8% | $42,770 -6.1% |
| 2024 | $1,330 +3.7% | $45,560 +144.3% |
| 2023 | $1,282 -13.5% | $18,653 -31.4% |
| 2022 | $1,482 +1341.8% | $27,200 +9.3% |
| 2021 | $103 +30.1% | $24,880 +1851.4% |
| 2020 | $79 | $1,275 +65.6% |
| 2019 | -- | $770 |
Find assessor info on the county website
Neighborhood: 85355
Nearby homes
- $572,4004 bd2 ba2.4k sqft18616 W Alice Ave, Waddell, AZ 85355Off Market
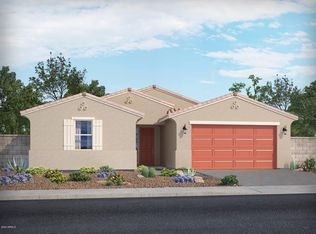
- $530,9005 bd3 ba2.7k sqft18604 W Alice Ave, Waddell, AZ 85355Off Market

- $559,300-- bd4 ba2.5k sqft18622 W Alice Ave, Waddell, AZ 85355Off Market
- $582,4004 bd3 ba2.5k sqft18607 W Lawrence Ln, Waddell, AZ 85355Off Market
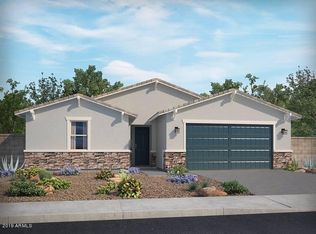
- $556,3004 bd3 ba2.5k sqft18613 W Lawrence Ln, Waddell, AZ 85355Off Market
- $475,2003 bd2 ba2.1k sqft18619 W Lawrence Ln, Waddell, AZ 85355Off Market
- $575,9004 bd3 ba2.4k sqft18611 W Alice Ave, Waddell, AZ 85355Off Market
- $464,4003 bd2 ba2.1k sqft18628 W Alice Ave, Waddell, AZ 85355Off Market
Nearby schools
GreatSchools rating
- 7/10Mountain View SchoolGrades: PK-8Distance: 1.2 mi
- 8/10Shadow Ridge High SchoolGrades: 7-12Distance: 1.5 mi
Schools provided by the listing agent
- Elementary: Mountain View
- Middle: Mountain View
- High: Shadow Ridge High School
- District: Dysart Unified District
Source: ARMLS. This data may not be complete. We recommend contacting the local school district to confirm school assignments for this home.
Get a cash offer in 3 minutes
Find out how much your home could sell for in as little as 3 minutes with a no-obligation cash offer.
Estimated market value
$565,100
Get a cash offer in 3 minutes
Find out how much your home could sell for in as little as 3 minutes with a no-obligation cash offer.
Estimated market value
$565,100
- Arizona
- Maricopa County
- Waddell
- 85355
- 18610 W ALICE Avenue
Nearby cities
Nearby zip codes
Other Waddell Topics
