Step into a world of distinctive style with this designer ranch, featuring striking bamboo, black, and natural toned decor along w/ a 4th non conforming bedroom oasis in basement. The heart of the home is adorned with sleek modern cabinetry, set against crisp white trim and finishes that exude contemporary elegance. An expansive white marble and grey quartz island serves as the centerpiece of the gourmet kitchen, perfect for entertaining and culinary creations. The thoughtful layout includes a convenient dropzone area, towering ceilings that enhance the airy ambiance, and a modern white floating TV stand that complements the fabulous fireplace. The primary retreat is a sanctuary of refined style, featuring black and natural tones. Gold timeless fixtures and double sinks atop stunning quartz countertops offer a luxurious touch to the ensuite bathroom & enjoy the spa like bathroom, rec room, game area & storage in basement. Covered deck, full fenced yard & landscaping galore top it off!
Sold for $410,000
$410,000
18611 Blackwalnut St, Omaha, NE 68136
3beds
2,367sqft
Single Family Residence
Built in 2019
9,583 Square Feet Lot
$423,900 Zestimate®
$173/sqft
$3,057 Estimated rent
Home value
$423,900
$403,000 - $445,000
$3,057/mo
Zestimate® history
Owner options
List your home for rent
$3,057/mo
Rent Zestimate®
Find your next renter with Zillow Rental Manager. Plus, with online applications, you can quickly screen prospective tenants – for free.
$3,057/mo
Rent Zestimate®
Refinance and save
$2,840/mo
Est. payment
Refinancing to a lower rate could help reduce your monthly payments and save thousands over the life of the loan.
$2,840/mo
Est. payment
Explore your selling options
Work with a Zillow partner agent
Leverage their expertise and Zillow's premium Showcase listings to get your home seen by more buyers.
Get startedList with your own agent
Get your home in front of millions of buyers by listing it on Zillow.
Learn how to do itSell it yourself
Take full control of how buyers see your home on Zillow by listing For Sale by Owner (FSBO).
List your homeWhat's special
Rec roomGame areaCovered deckGourmet kitchenDouble sinksEnsuite bathroomSleek modern cabinetry
Zillow last checked:
Listing updated:
Listed by:
Tracy Frans 402-321-2800,
eXp Realty LLC,
Brandon Frans 402-321-1111,
eXp Realty LLC
Bought with:
Linh Bui, 20220171
eXp Realty LLC
Source: GPRMLS,MLS#: 22403097
Facts & features
Interior
Bedrooms & bathrooms
- Bedrooms: 3
- Bathrooms: 3
- Full bathrooms: 1
- 3/4 bathrooms: 2
- Main level bathrooms: 2
Primary bedroom
- Level: Main
Bedroom 2
- Level: Main
Bedroom 3
- Level: Main
Bedroom 4
- Level: Basement
Primary bathroom
- Features: 3/4, Shower, Double Sinks
Family room
- Level: Main
Kitchen
- Features: Pantry, Balcony/Deck
- Level: Main
Living room
- Features: Window Covering, Fireplace, Cath./Vaulted Ceiling
- Level: Main
Basement
- Area: 1580
Heating
- Natural Gas, Forced Air
Cooling
- Central Air
Appliances
- Included: Range, Refrigerator, Washer, Dishwasher, Dryer, Microwave
Features
- High Ceilings
- Windows: Window Coverings
- Basement: Full,Partially Finished
- Number of fireplaces: 1
- Fireplace features: Living Room
Interior area
- Total structure area: 2,367
- Total interior livable area: 2,367 sqft
- Finished area above ground: 1,580
- Finished area below ground: 787
Property
Parking
- Total spaces: 3
- Parking features: Attached
- Attached garage spaces: 3
Features
- Patio & porch: Porch, Deck
- Fencing: Wood,Full
Lot
- Size: 9,583 Square Feet
- Features: Up to 1/4 Acre., Subdivided
Details
- Parcel number: 011597216
Construction
Type & style
- Home type: SingleFamily
- Architectural style: Ranch
- Property subtype: Single Family Residence
Materials
- Masonite
- Foundation: Concrete Perimeter
- Roof: Composition
Condition
- Not New and NOT a Model
- New construction: No
- Year built: 2019
Utilities & green energy
- Sewer: Public Sewer
- Water: Public
- Utilities for property: Natural Gas Available, Water Available, Sewer Available, Cable Available
Community & HOA
Community
- Subdivision: Whitetail Creek
HOA
- Has HOA: No
Location
- Region: Omaha
Financial & listing details
- Price per square foot: $173/sqft
- Tax assessed value: $371,918
- Annual tax amount: $7,764
- Date on market: 2/15/2024
- Listing terms: VA Loan,FHA,Conventional,Cash
- Ownership: Fee Simple
Price history
| Date | Event | Price |
|---|---|---|
| 3/13/2024 | Sold | $410,000$173/sqft |
Source:  GPRMLS #22403097 Report a problem GPRMLS #22403097 Report a problem | ||
| 2/16/2024 | Pending sale | $410,000$173/sqft |
Source: GPRMLS #22403097 Report a problem | ||
| 2/15/2024 | Listed for sale | $410,000+42.4%$173/sqft |
Source: GPRMLS #22403097 Report a problem | ||
| 4/10/2020 | Sold | $288,022-0.2%$122/sqft |
Source: Agent Provided Report a problem | ||
| 6/21/2019 | Sold | $288,524$122/sqft |
Source: Agent Provided Report a problem | ||
Public tax history
| Year | Property taxes | Tax assessment |
|---|---|---|
| 2025 | $7,219 -3% | $371,918 -1.2% |
| 2024 | $7,443 -4.1% | $376,307 |
| 2023 | $7,765 +0.2% | $376,307 +25.4% |
| 2022 | $7,747 +3.5% | $299,982 |
| 2021 | $7,487 -0.6% | $299,982 +6.8% |
| 2020 | $7,531 +70.6% | $280,796 +78% |
| 2019 | $4,414 +721.8% | $157,778 +721.8% |
| 2018 | $537 -0.1% | $19,200 |
| 2017 | $538 +137.3% | $19,200 +137.8% |
| 2016 | $227 | $8,075 +510.8% |
| 2015 | $227 | $1,322 |
Find assessor info on the county website
Neighborhood: 68136
Nearby homes
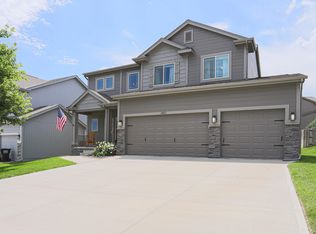
- $448,0004 bd4 ba2.9k sqft18607 Blackwalnut St, Omaha, NE 68136Pending
- $402,8004 bd2 ba2.7k sqft7907 S 187th St, Omaha, NE 68136Off Market
- $451,5005 bd4 ba3.1k sqft18603 Blackwalnut St, Omaha, NE 68136Off Market
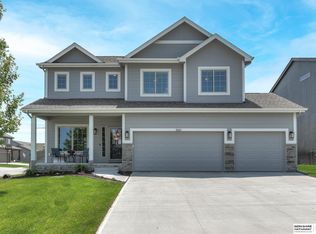
- $467,1003 bd2 ba3.7k sqft7904 S 187th St, Omaha, NE 68136Off Market
- $559,9004 bd3 ba3.6k sqft10112 S 187th Ave S, Omaha, NE 68136Off Market
- $425,0004 bd3 ba2.8k sqft18610 Blackwalnut St, Omaha, NE 68136Off Market
- $401,8003 bd2 ba3.2k sqft7908 S 187th St, Omaha, NE 68136Off Market
- $485,0005 bd4 ba3.3k sqft18606 Blackwalnut St, Omaha, NE 68136Off Market
Nearby schools
GreatSchools rating
- 7/10Whitetail Creek ElementaryGrades: PK-5Distance: 0.4 mi
- 9/10Aspen Creek Middle SchoolGrades: 6-8Distance: 1.9 mi
- NAGretna East High SchoolGrades: 9-11Distance: 1.8 mi
Schools provided by the listing agent
- Elementary: Gretna
- Middle: Aspen Creek
- High: Gretna East
- District: Gretna
Source: GPRMLS. This data may not be complete. We recommend contacting the local school district to confirm school assignments for this home.


Get pre-qualified for a loan
At Zillow Home Loans, we can pre-qualify you in as little as 5 minutes with no impact to your credit score.An equal housing lender. NMLS #10287.
Sell for more on Zillow
Get a Zillow Showcase℠ listing at no additional cost and you could sell for .
$423,900
2% more
+$8,478
With Zillow Showcase(estimated)
$432,378
- Nebraska
- Sarpy County
- Gretna
- 68136
- 18611 Blackwalnut St
Nearby cities
Nearby neighborhoods
Nearby zip codes
Other Gretna Topics
