Skip main navigation
Closed
  • $255,000

    18611 Golf View Dr, Cleveland, OH 44135

    3beds
    1,080sqft
    Single Family Residence
    Built in 1951
    9,387.18 Square Feet Lot
    $262,500 Zestimate®
    $236/sqft
    $1,948 Estimated rent

    Home value

    $262,500

    $247,000 - $276,000

    $1,948/mo

    Zestimate® history
    Loading
    Loading...

    Owner options

    List your home for rent

    $1,948/mo

    Rent Zestimate®

    Find your next renter with Zillow Rental Manager. Plus, with online applications, you can quickly screen prospective tenants – for free.

    Learn more

    $1,948/mo

    Rent Zestimate®

    Refinance and save

    $1,785/mo

    Est. payment

    Refinancing to a lower rate could help reduce your monthly payments and save thousands over the life of the loan.

    See today's rates

    $1,785/mo

    Est. payment

    Explore your selling options

    Work with a Zillow partner agent

    Leverage their expertise and Zillow's premium Showcase listings to get your home seen by more buyers.

    Get started

    List with your own agent

    Get your home in front of millions of buyers by listing it on Zillow.

    Learn how to do it

    Sell it yourself

    Take full control of how buyers see your home on Zillow by listing For Sale by Owner (FSBO).

    List your home

    What's special

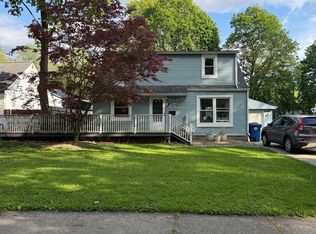
    There are multiple offers.Please Send Your Highest and Best Offers on 18611 Golf View Drive, Cleveland Due Friday Sept 20 by 5:00 p.m. A rare opportunity to own this stunning minimalist loft home that seamlessly integrates Art Deco and modern styles to today’s design sensibilities! The neutral tones are accented by newer windows including dramatic skylights, filling the space with tons of light and allowing the beauty of nature in. The living room has a vaulted ceiling and is open to the sleek remodeled kitchen complete with G.E. stainless steel appliances, including a pot filler, eat-in counter galley island with white quartz countertop, rotating pull out shelves, concealed pull-out trash bin and a convenient door to the back yard and garage. There are two bedrooms on the first floor that share the gleaming white updated bathroom with a deep tub/shower. The second floor landing has cabinetry that conceals the washer and dryer. A third bedroom has an opening overlooking the living spaces below and has a handy pull down shade for added privacy. The second full bath continues the neutral decor with modern finish, ample shelving, closet, and delightful skylight. The fenced back yard is spacious, ideal for summer entertaining and leads to the large two car garage that has access from the garage, driveway and W. 187th street. Situated on a quiet dead end ravine lined street, there is access to Rocky River Metroparks private trails for walking and hikes. The home comes equipped with a newer Carrier High efficiency furnace and newer tankless quick hot water heater. Don't miss your chance to view this one-of-a-kind gem! Improvements are in supplements.

    Zillow last checked:

    Listing updated:

    Listing Provided by:

    Seth B Task clientcare@taskhomes.com216-276-1626,

    Berkshire Hathaway HomeServices Professional Realty

    Bought with:

    Anthony R Latina, 2016003431

    RE/MAX Crossroads Properties

    Source: MLS Now,MLS#: 5068688MLS LogoOriginating MLS: Akron Cleveland Association of REALTORS

    Facts & features

    Interior

    Bedrooms & bathrooms
    • Bedrooms: 3
    • Bathrooms: 2
    • Full bathrooms: 2
    • Main level bathrooms: 1
    • Main level bedrooms: 2
    Bedroom
    • Description: Flooring: Luxury Vinyl Tile
    • Level: First
    • Dimensions: 11 x 10
    Bedroom
    • Description: Flooring: Luxury Vinyl Tile
    • Level: First
    • Dimensions: 10 x 9
    Bedroom
    • Description: Flooring: Luxury Vinyl Tile
    • Level: Second
    • Dimensions: 12 x 9
    Bathroom
    • Description: Flooring: Luxury Vinyl Tile
    • Level: First
    • Dimensions: 8 x 5
    Bathroom
    • Description: Flooring: Luxury Vinyl Tile
    • Level: Second
    • Dimensions: 11 x 10
    Kitchen
    • Description: Flooring: Luxury Vinyl Tile
    • Features: Breakfast Bar, Stone Counters
    • Level: First
    • Dimensions: 13 x 12
    Living room
    • Description: Flooring: Luxury Vinyl Tile
    • Features: Cathedral Ceiling(s)
    • Level: First
    • Dimensions: 16 x 11
    Heating
    • Forced Air, Gas
    Cooling
    • Central Air
    Appliances
    • Included: Dryer, Dishwasher, Range, Refrigerator, Washer
    Features
    • Basement: Crawl Space
    • Has fireplace: No
    • Fireplace features: None
    Interior area
    • Total structure area: 1,080
    • Total interior livable area: 1,080 sqft
    • Finished area above ground: 1,080

    Property

    Parking
    • Total spaces: 2
    • Parking features: Detached, Garage
    • Garage spaces: 2
    Features
    • Levels: One and One Half,One
    • Stories: 1
    • Fencing: Back Yard,Full,Privacy,Wood
    Lot
    • Size: 9,387 sqft
    Details
    • Parcel number: 02620005
    • Special conditions: Standard

    Construction

    Type & style
    • Home type: SingleFamily
    • Architectural style: Cape Cod
    • Property subtype: Single Family Residence
    Materials
    • Vinyl Siding
    • Roof: Asphalt,Fiberglass
    Condition
    • Updated/Remodeled
    • Year built: 1951
    Details
    • Warranty included: Yes

    Utilities & green energy

    • Sewer: Public Sewer
    • Water: Public

    Community & neighborhood

    Location
    • Region: Cleveland
    • Subdivision: Metropolitan Golf Park Allotment

    Price history

    DateEventPrice
    10/23/2024Sold$255,000+2%$236/sqft
    Source: MLS Now #5068688 Report a problem
    9/20/2024Pending sale$250,000$231/sqft
    Source: MLS Now #5068688 Report a problem
    9/13/2024Listed for sale$250,000+327.4%$231/sqft
    Source: MLS Now #5068688 Report a problem
    12/28/2023Listing removed--
    Source: Zillow Rentals Report a problem
    12/14/2023Listed for rent$3,600$3/sqft
    Source: Zillow Rentals Report a problem
    10/22/2018Sold$58,500-10%$54/sqft
    Source: MLS Now #4025501 Report a problem
    10/22/2018Listed for sale$65,000$60/sqft
    Source: RE/MAX Omega #4025501 Report a problem
    9/22/2018Pending sale$65,000$60/sqft
    Source: RE/MAX Omega #4025501 Report a problem
    9/3/2018Listed for sale$65,000+56.6%$60/sqft
    Source: RE/MAX Omega #4025501 Report a problem
    5/11/2017Sold$41,500-13.5%$38/sqft
    Source: Public Record Report a problem
    4/27/2017Pending sale$48,000$44/sqft
    Source: Greater Cleveland Southwest #3894392 Report a problem
    4/18/2017Listed for sale$48,000+15.7%$44/sqft
    Source: Keller Williams Grt Cleve SW #3894392 Report a problem
    4/2/2015Listing removed$41,500$38/sqft
    Source: Greater Cleveland Southeast #3683585 Report a problem
    3/26/2015Pending sale$41,500$38/sqft
    Source: Greater Cleveland Southeast #3683585 Report a problem
    2/11/2015Listed for sale$41,500+3.8%$38/sqft
    Source: Greater Cleveland Southeast #3683585 Report a problem
    2/9/2015Sold$40,000-61.5%$37/sqft
    Source: Agent Provided Report a problem
    1/24/2011Listing removed$103,900$96/sqft
    Source: RE/MAX Prestige Realty West #3155465 Report a problem
    7/29/2010Listed for sale$103,900+15.6%$96/sqft
    Source: RE/MAX Prestige Realty West #3155465 Report a problem
    7/22/2002Sold$89,900$83/sqft
    Source: Public Record Report a problem

    Public tax history

    YearProperty taxesTax assessment
    2025$3,191 -1.9%$48,650
    2024$3,254 +30.7%$48,650 +51.6%
    2023$2,488 +0.6%$32,100
    2022$2,474 +0.9%$32,100
    2021$2,451 +12.4%$32,100 +30.1%
    2020$2,180 +8%$24,680
    2019$2,019 +0.3%$24,680
    2018$2,013 -26.7%$24,680 +0.3%
    2017$2,744 +18.1%$24,610
    2016$2,324 +15.5%$24,610
    2015$2,012 -8.4%$24,610 -8%
    2014$2,197 +1.8%$26,750
    2013$2,157 +3.1%$26,750
    2012$2,093 +8.2%$26,750 -16.8%
    2011$1,934 +0.2%$32,170
    2010$1,931 +0.8%$32,170
    2009$1,916 -6.5%$32,170 -11%
    2008$2,049 +3.3%$36,160
    2007$1,983 +0.1%$36,160
    2006$1,981 +13.4%$36,160 +19.3%
    2005$1,747 +1.2%$30,310
    2004$1,727 +1.1%$30,310
    2003$1,708 +11.8%$30,310 +10.7%
    2002$1,529 -42.8%$27,370
    2001$2,674 +4.5%$27,370
    2000$2,559 $27,370

    Find assessor info on the county website

    Neighborhood: Kamm's Corner

    Nearby schools

    GreatSchools rating
    Schools provided by the listing agent
    • District: Cleveland Municipal - 1809

    Source: MLS Now. This data may not be complete. We recommend contacting the local school district to confirm school assignments for this home.

    Get a cash offer in 3 minutes
    Find out how much your home could sell for in as little as 3 minutes with a no-obligation cash offer.
    Estimated market value
    $262,500
    Get a cash offer in 3 minutes
    Find out how much your home could sell for in as little as 3 minutes with a no-obligation cash offer.
    Estimated market value
    $262,500