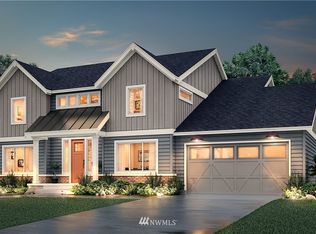
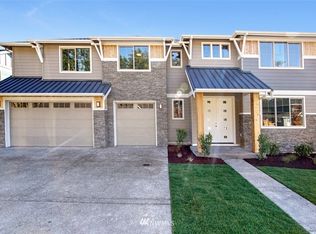
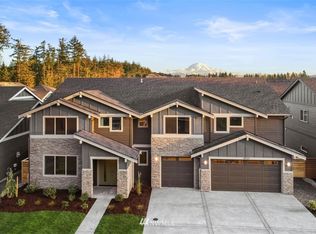
Introducing stunning NEW design by Brookstone Homes-exclusive to Tehaleh! The Yellowstone Floor Plan boasts over 3,500 sq.ft. & 3 car garage. Gorgeous open concept with everything you are looking for-designer kitchen, spacious butler pantry, multiple covered outdoor living areas, barn doors, foyer w/mudroom & upstairs junior suite. Extensive exterior stone masonry accents. This home is steps away from miles of trails & parks! Est completion Sept. 2018. $2,700 extra in upgrades & NO lot premium!
This property is not currently displayed as for sale or rent on Zillow. This may be different from what's on other websites or public sources.