Arguably one of the most striking homes in the neighborhood, this fully upgraded 4-bedroom,
4-bath home offers 3,436 total square feet with 3,205 finished, set on a .23-acre lot with
mountain views from the primary suite. A standout exterior features professionally landscaped
grounds, a decorative fountain, distinctive metal fencing, wood-wrapped beams, and expansive
concrete lounging areas, creating a modern, architectural outdoor living experience. A covered
patio with built-in gas grill and prep counter completes the space for entertaining.
Inside, the main level features hardwood flooring, a dedicated office with custom built-ins and
barn doors, and a kitchen with granite countertops, stainless steel appliances, and refinished
cabinetry. Newer Pella windows (2017) add natural light and quality throughout.
Upstairs, the primary suite includes mountain views and custom California Closets with dual
storage, plus an additional custom closet in a secondary bedroom.
The fully finished basement expands living space with a built-in bar, office area, bedroom,
bathroom, and a wired surround sound system with installed speakers—ideal for entertaining or
relaxing.
Major upgrades provide peace of mind, including owned Tesla solar panels, Tesla EV charger,
new HVAC system, furnace and AC (2024), new roof (2023), new exterior paint (2022), new
garage doors (2024), new water heater (2021), attic fan, radon system, and Ring security
cameras.
A 3-car tandem garage adds convenience and storage to this thoughtfully upgraded home.
Sold for $835,000
Street View
$835,000
18612 E Wagon Trail Circle, Aurora, CO 80015
4beds
3,436sqft
Single Family Residence
Built in 1994
9,975 Square Feet Lot
$829,400 Zestimate®
$243/sqft
$3,306 Estimated rent
Home value
$829,400
$780,000 - $879,000
$3,306/mo
Zestimate® history
Owner options
List your home for rent
$3,306/mo
Rent Zestimate®
Find your next renter with Zillow Rental Manager. Plus, with online applications, you can quickly screen prospective tenants – for free.
$3,306/mo
Rent Zestimate®
Refinance and save
$4,844/mo
Est. payment
Refinancing to a lower rate could help reduce your monthly payments and save thousands over the life of the loan.
$4,844/mo
Est. payment
Explore your selling options
Work with a Zillow partner agent
Leverage their expertise and Zillow's premium Showcase listings to get your home seen by more buyers.
Get startedList with your own agent
Get your home in front of millions of buyers by listing it on Zillow.
Learn how to do itSell it yourself
Take full control of how buyers see your home on Zillow by listing For Sale by Owner (FSBO).
List your homeWhat's special
Zillow last checked:
Listing updated:
Listed by:
Meagan Rosales 303-324-7111 CHULAHOMESLLC@GMAIL.COM,
Own-Sweethome Realty LLC
Bought with:
Julie Armand, 100109580
RE/MAX Professionals
Source: REcolorado as distributed by MLS GRID,MLS#: 8960266
Facts & features
Interior
Bedrooms & bathrooms
- Bedrooms: 4
- Bathrooms: 4
- Full bathrooms: 1
- 3/4 bathrooms: 2
- 1/2 bathrooms: 1
- Main level bathrooms: 1
Bedroom
- Level: Upper
Bedroom
- Level: Upper
Bedroom
- Features: Primary Suite
- Level: Upper
Bedroom
- Level: Basement
Bathroom
- Level: Main
Bathroom
- Features: Primary Suite
- Level: Upper
Bathroom
- Level: Upper
Bathroom
- Level: Basement
Dining room
- Level: Main
Family room
- Level: Main
Kitchen
- Level: Main
Laundry
- Level: Main
Office
- Level: Main
Heating
- Forced Air
Cooling
- Central Air
Appliances
- Included: Dishwasher, Disposal, Dryer, Microwave, Oven, Refrigerator, Washer
Features
- Flooring: Tile, Wood
- Windows: Double Pane Windows, Skylight(s)
- Basement: Full
- Number of fireplaces: 1
- Fireplace features: Family Room, Gas, Gas Log
Interior area
- Total structure area: 3,436
- Total interior livable area: 3,436 sqft
- Finished area above ground: 2,291
- Finished area below ground: 914
Property
Parking
- Total spaces: 3
- Parking features: Garage - Attached
- Attached garage spaces: 3
Features
- Levels: Two
- Stories: 2
- Patio & porch: Covered, Deck
- Exterior features: Barbecue, Water Feature
Lot
- Size: 9,975 Square Feet
- Features: Level
Details
- Parcel number: 033214005
- Special conditions: Standard
Construction
Type & style
- Home type: SingleFamily
- Architectural style: Contemporary
- Property subtype: Single Family Residence
Materials
- Brick, Frame
- Roof: Composition
Condition
- Year built: 1994
Utilities & green energy
- Sewer: Public Sewer
- Water: Public
- Utilities for property: Electricity Connected
Community & HOA
Community
- Subdivision: Prides Crossing Sub 12th Flg
HOA
- Has HOA: No
Location
- Region: Aurora
Financial & listing details
- Price per square foot: $243/sqft
- Tax assessed value: $670,700
- Annual tax amount: $3,608
- Date on market: 5/14/2026
- Listing terms: Cash,Conventional,FHA,VA Loan
- Exclusions: Seller’s Personal Property, Refrigerator In Garage & Custom Shelving Unit Located Along Back Wall In Garage.
- Ownership: Individual
- Electric utility on property: Yes
- Road surface type: Paved
Price history
| Date | Event | Price |
|---|---|---|
| 6/18/2026 | Sold | $835,000+11.3%$243/sqft |
Source:  REcolorado as distributed by MLS GRID #8960266 Report a problem REcolorado as distributed by MLS GRID #8960266 Report a problem | ||
| 5/18/2026 | Pending sale | $750,000$218/sqft |
Source: REcolorado as distributed by MLS GRID #8960266 Report a problem | ||
| 5/14/2026 | Listed for sale | $750,000+444.5%$218/sqft |
Source: REcolorado as distributed by MLS GRID #8960266 Report a problem | ||
| 6/24/2011 | Sold | $137,750-50.4%$40/sqft |
Source: Public Record Report a problem | ||
| 5/6/2011 | Listed for sale | $277,500+34.1%$81/sqft |
Source: RE/MAX Professionals- Highlands Ranch #994214 Report a problem | ||
| 7/26/1995 | Sold | $207,000$60/sqft |
Source: Public Record Report a problem | ||
Public tax history
| Year | Property taxes | Tax assessment |
|---|---|---|
| 2025 | $3,395 +13.4% | $41,919 -3.1% |
| 2024 | $2,994 +24% | $43,275 -8.7% |
| 2023 | $2,415 -0.6% | $47,416 +42.2% |
| 2022 | $2,430 | $33,347 -2.8% |
| 2021 | -- | $34,306 +0.3% |
| 2020 | $2,457 +15.4% | $34,213 |
| 2019 | $2,128 | $34,213 +18.5% |
| 2018 | $2,128 +1.5% | $28,872 |
| 2017 | $2,098 | $28,872 +11.1% |
| 2016 | -- | $25,997 |
| 2015 | -- | $25,997 +16.9% |
| 2014 | $1,917 +3.6% | $22,232 +3.6% |
| 2013 | $1,851 | $21,450 |
| 2012 | -- | $21,450 |
| 2011 | $1,647 +2.7% | $21,450 +1.1% |
| 2010 | $1,603 -9.7% | $21,220 |
| 2009 | $1,776 | $21,220 -8.7% |
| 2008 | -- | $23,251 |
| 2007 | -- | $23,251 +7.5% |
| 2006 | -- | $21,627 |
| 2005 | -- | $21,627 -3% |
| 2002 | $1,643 +4.2% | $22,290 +9.9% |
| 2001 | $1,576 | $20,290 |
Find assessor info on the county website
Neighborhood: Prides Crossing
Nearby homes
- $601,1004 bd3 ba2.3k sqft18603 E Tanforan Pl, Aurora, CO 80015Off Market
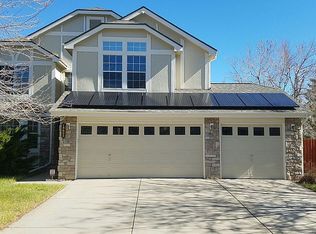
- $662,3004 bd3 ba2.7k sqft18652 E Wagontrail Cir, Aurora, CO 80015Off Market
- $700,0005 bd4 ba3.9k sqft18598 E Union Dr, Aurora, CO 80015Sold

- $655,7005 bd4 ba2.3k sqft18613 E Tanforan Pl, Aurora, CO 80015Off Market
- $574,9004 bd3 ba1.9k sqft18571 E Tanforan Pl, Aurora, CO 80015Off Market
- $496,2004 bd3 ba1.3k sqft18558 E Union Dr, Aurora, CO 80015Off Market
- $607,2003 bd3 ba2.2k sqft18662 E Wagontrail Cir, Aurora, CO 80015Off Market
- $510,0003 bd3 ba2k sqft18597 E Union Dr, Aurora, CO 80015Sold
Nearby schools
GreatSchools rating
- 6/10Peakview Elementary SchoolGrades: PK-5Distance: 0.7 mi
- 4/10Thunder Ridge Middle SchoolGrades: 6-8Distance: 2 mi
- 9/10Eaglecrest High SchoolGrades: 9-12Distance: 2 mi
Schools provided by the listing agent
- Elementary: Peakview
- Middle: Thunder Ridge
- High: Eaglecrest
- District: Cherry Creek 5
Source: REcolorado as distributed by MLS GRID. This data may not be complete. We recommend contacting the local school district to confirm school assignments for this home.
Get a cash offer in 3 minutes
Find out how much your home could sell for in as little as 3 minutes with a no-obligation cash offer.
Estimated market value
$829,400
Get a cash offer in 3 minutes
Find out how much your home could sell for in as little as 3 minutes with a no-obligation cash offer.
Estimated market value
$829,400
- Colorado
- Arapahoe County
- Aurora
- 80015
- Prides Crossing
- 18612 E Wagon Trail Circle
Nearby cities
Nearby neighborhoods
Nearby zip codes
Other Aurora Topics
