Skip main navigation
Closed
  • Listing Provided by: RE/MAX Results
    Bought with: Dielmann Sotheby's International Realty
    Price Unknown

    18612 Hawks Point Ct, Pacific, MO 63069

    5beds
    3,222sqft
    Single Family Residence
    Built in 1992
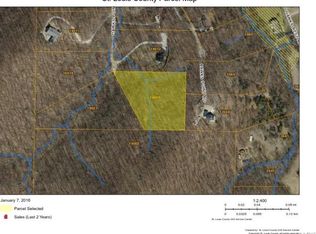
    3.55 Acres Lot
    $666,200 Zestimate®
    $--/sqft
    $4,023 Estimated rent

    Home value

    $666,200

    $633,000 - $706,000

    $4,023/mo

    Zestimate® history
    Loading
    Loading...

    Owner options

    List your home for rent

    $4,023/mo

    Rent Zestimate®

    Find your next renter with Zillow Rental Manager. Plus, with online applications, you can quickly screen prospective tenants – for free.

    Learn more

    $4,023/mo

    Rent Zestimate®

    Refinance and save

    $350/mo

    Est. payment

    Refinancing to a lower rate could help reduce your monthly payments and save thousands over the life of the loan.

    See today's rates

    $350/mo

    Est. payment

    Explore your selling options

    Work with a Zillow partner agent

    Leverage their expertise and Zillow's premium Showcase listings to get your home seen by more buyers.

    Get started

    List with your own agent

    Get your home in front of millions of buyers by listing it on Zillow.

    Learn how to do it

    Sell it yourself

    Take full control of how buyers see your home on Zillow by listing For Sale by Owner (FSBO).

    List your home

    What's special

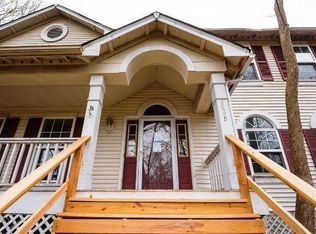
    Once you enter this impressive & distinctive Log Home, you will never want to leave. It feels like a vacation home in the mountains! Soaring 27ft. ceilings in the open beamed Great Room make you pause to enjoy the beauty & warmth you see & feel. Nestled in Wildwood, this 5 bedroom home has 2 full/2 half baths. It sits on 3.55 wooded acres in renowned Rockwood School District. Expansive wolmanized red cedar front porch beckons you & your guests to sit & appreciate the tree-lined yard+flowering bushes. Amazing craftsmanship abounds with log-on-log construction of solid white pine. Every piece of wood was hand-stained. Handpicked Walnut was used on the stairs & railings which lead you to a spacious Loft Area (overlooks the Great Room) & Master Suite. The fireplace is a stunning focal point & its woodstove keeps you warm & toasty. The kitchen is a Chef's delight with large center island, custom cabinetry & stainless appliances. Terrific walk-out lower level. Be ready to fall in love!

    Zillow last checked:

    Listing updated:

    Listing Provided by:

    Janet Judd 314-323-7998,

    RE/MAX Results

    Bought with:

    Robin Halterman, 2005014942

    Dielmann Sotheby's International Realty

    Source: MARIS,MLS#: 23056733MLS LogoOriginating MLS: St. Louis Association of REALTORS

    Facts & features

    Interior

    Bedrooms & bathrooms
    • Bedrooms: 5
    • Bathrooms: 4
    • Full bathrooms: 2
    • 1/2 bathrooms: 2
    • Main level bathrooms: 1
    • Main level bedrooms: 3
    Primary bedroom
    • Features: Floor Covering: Carpeting, Wall Covering: None
    • Level: Upper
    • Area: 437
    • Dimensions: 23x19
    Bedroom
    • Features: Floor Covering: Carpeting, Wall Covering: Some
    • Level: Main
    • Area: 130
    • Dimensions: 13x10
    Bedroom
    • Features: Floor Covering: Carpeting, Wall Covering: Some
    • Level: Main
    • Area: 156
    • Dimensions: 13x12
    Bedroom
    • Features: Floor Covering: Carpeting, Wall Covering: Some
    • Level: Main
    • Area: 120
    • Dimensions: 12x10
    Bedroom
    • Features: Floor Covering: Carpeting, Wall Covering: None
    • Level: Lower
    • Area: 221
    • Dimensions: 17x13
    Bonus room
    • Features: Floor Covering: Carpeting, Wall Covering: None
    • Level: Lower
    • Area: 195
    • Dimensions: 15x13
    Dining room
    • Features: Floor Covering: Wood, Wall Covering: Some
    • Level: Main
    • Area: 140
    • Dimensions: 14x10
    Great room
    • Features: Floor Covering: Carpeting, Wall Covering: Some
    • Level: Main
    • Area: 315
    • Dimensions: 21x15
    Kitchen
    • Features: Floor Covering: Wood, Wall Covering: None
    • Level: Main
    • Area: 196
    • Dimensions: 14x14
    Laundry
    • Features: Floor Covering: Wood, Wall Covering: None
    • Level: Main
    • Area: 77
    • Dimensions: 11x7
    Loft
    • Features: Floor Covering: Wood, Wall Covering: None
    • Level: Upper
    • Area: 315
    • Dimensions: 21x15
    Storage
    • Features: Floor Covering: Concrete, Wall Covering: None
    • Level: Lower
    • Area: 418
    • Dimensions: 19x22
    Heating
    • Electric, Forced Air, Heat Pump
    Cooling
    • Attic Fan, Ceiling Fan(s), Central Air, Electric, Heat Pump
    Appliances
    • Included: Electric Water Heater, Water Softener Rented, Dishwasher, Disposal, Down Draft, Cooktop, Free-Standing Range, Microwave, Electric Range, Electric Oven, Refrigerator, Stainless Steel Appliance(s), Water Softener
    • Laundry: Main Level
    Features
    • Dining/Living Room Combo, Cathedral Ceiling(s), Open Floorplan, Special Millwork, Vaulted Ceiling(s), Walk-In Closet(s), Breakfast Bar, Kitchen Island, Custom Cabinetry, Granite Counters, Pantry, Double Vanity, Two Story Entrance Foyer
    • Flooring: Carpet
    • Doors: Panel Door(s), Sliding Doors, Storm Door(s)
    • Windows: Window Treatments, Skylight(s), Insulated Windows, Tilt-In Windows, Wood Frames
    • Basement: Full,Partially Finished,Unfinished,Walk-Out Access
    • Number of fireplaces: 1
    • Fireplace features: Great Room, Blower Fan, Circulating, Free Standing, Wood Burning, Recreation Room
    Interior area
    • Total structure area: 3,222
    • Total interior livable area: 3,222 sqft
    • Finished area above ground: 2,232
    • Finished area below ground: 990

    Property

    Parking
    • Total spaces: 2
    • Parking features: Additional Parking, Attached, Garage, Garage Door Opener, Oversized, Off Street
    • Attached garage spaces: 2
    Features
    • Levels: One and One Half
    • Patio & porch: Patio, Covered
    Lot
    • Size: 3.55 Acres
    • Dimensions: 280 x 494
    • Features: Adjoins Wooded Area, Wooded
    Details
    • Parcel number: 25Y230143
    • Special conditions: Standard
    • Other equipment: Satellite Dish

    Construction

    Type & style
    • Home type: SingleFamily
    • Architectural style: Rustic,Traditional,Ranch
    • Property subtype: Single Family Residence
    Materials
    • Log
    Condition
    • Year built: 1992

    Utilities & green energy

    • Sewer: Septic Tank
    • Water: Well

    Community & neighborhood

    Security
    • Security features: Smoke Detector(s)
    Location
    • Region: Pacific
    • Subdivision: Hawks Rest

    HOA & financial

    HOA
    • HOA fee: $350 annually

    Other

    Other facts
    • Listing terms: Cash,Conventional,FHA,VA Loan
    • Ownership: Private
    • Road surface type: Gravel

    Price history

    DateEventPrice
    11/15/2023Sold--
    Source: MARIS #23056733 Report a problem
    9/30/2023Pending sale$547,900$170/sqft
    Source: MARIS #23056733 Report a problem
    9/25/2023Listed for sale$547,900+23.2%$170/sqft
    Source: MARIS #23056733 Report a problem
    9/6/2016Listing removed$444,900$138/sqft
    Source: Janet McAfee Inc. #16031125 Report a problem
    5/6/2016Listed for sale$444,900+11.3%$138/sqft
    Source: Janet McAfee Inc. #16031125 Report a problem
    4/19/2010Sold--
    Source: Public Record Report a problem
    2/26/2010Price change$399,900+3.9%$124/sqft
    Source: Dominion Enterprises #90017444 Report a problem
    11/16/2009Price change$384,900-1.3%$119/sqft
    Source: Sellers & Buyers Advantage Report a problem
    11/15/2009Price change$389,900-2.5%$121/sqft
    Source: Sellers & Buyers Advantage Report a problem
    10/5/2009Price change$399,900$124/sqft
    Source: NRT StLouis #90017444 Report a problem
    10/3/2009Price change--
    Source: NRT StLouis #90017444 Report a problem
    7/25/2009Price change$399,900-3.6%$124/sqft
    Source: NRT StLouis #90017444 Report a problem
    7/11/2009Price change$414,900-2.4%$129/sqft
    Source: NRT StLouis #90017444 Report a problem
    6/7/2009Price change$425,000-3.4%$132/sqft
    Source: NRT StLouis #90017444 Report a problem
    4/6/2009Listed for sale$439,900$137/sqft
    Source: NRT StLouis #90017444 Report a problem
    3/4/2004Sold--
    Source: Public Record Report a problem

    Public tax history

    YearProperty taxesTax assessment
    2025$6,980 +16.8%$105,000 +20.4%
    2024$5,977 +0.1%$87,210
    2023$5,972 +8.3%$87,210 +16.6%
    2022$5,517 +0.7%$74,800
    2021$5,476 +4.6%$74,800 +9.8%
    2020$5,234 +2.3%$68,150
    2019$5,114 $68,150 +8.9%
    2018$5,114 $62,560
    2017$5,114 +2.5%$62,560 +6%
    2016$4,991 +1.9%$59,000
    2015$4,896 $59,000 -11.5%
    2014$4,896 -12.9%$66,670
    2013$5,623 $66,670 +11.4%
    2012-- $59,870
    2011-- $59,870 -1.4%
    2010$4,582 +5.4%$60,750
    2009$4,346 -7.8%$60,750 -10.1%
    2008$4,715 +11.1%$67,600
    2007$4,243 $67,600 +19.9%
    2006$4,243 -0.9%$56,400
    2005$4,281 $56,400 +26.3%
    2003-- $44,640 +5.1%
    2002$3,191 +12.6%$42,460
    2001$2,834 $42,460

    Find assessor info on the county website

    Neighborhood: 63069

    Nearby schools

    GreatSchools rating
    Schools provided by the listing agent
    • Elementary: Pond Elem.
    • Middle: Wildwood Middle
    • High: Lafayette Sr. High

    Source: MARIS. This data may not be complete. We recommend contacting the local school district to confirm school assignments for this home.

    Get a cash offer in 3 minutes
    Find out how much your home could sell for in as little as 3 minutes with a no-obligation cash offer.
    Estimated market value
    $666,200
    Get a cash offer in 3 minutes
    Find out how much your home could sell for in as little as 3 minutes with a no-obligation cash offer.
    Estimated market value
    $666,200