Skip main navigation
Pending
  • $250,000

    18612 S 4200th Rd, Claremore, OK 74017

    1beds
    1,200sqft
    : 
    $1,588/mo
    Get pre-qualified
    Single Family Residence
    Built in 2019
    1.02 Acres Lot
    $249,800 Zestimate®
    $208/sqft
    $-- HOA

    What's special

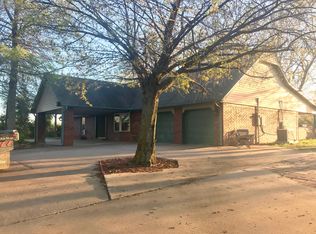
    Nestled behind mature treesExpansive front covered porchAdditional uncovered parking spaceRv or boat parkingTile countertopsCustom cabinetry
    Ready to escape to the country? This one-of-a-kind ranch home feels a little like a cozy cabin! Nestled behind mature trees on approximately 1 acre, this 1-bedroom home features stunning knotty pine walls and ceilings throughout the living room and kitchen, creating a rustic atmosphere. Large windows expose lots of natural light to enjoy the nature just outside your door. The kitchen is adorned with custom cabinetry and tile countertops. Wood-look ceramic tile flooring flows through the majority of the home. The bedroom is oversized and features faux brick walls and LVT flooring. Start your mornings or unwind in the evenings on the expansive front covered porch. Practical features abound, including a whole house generator, gas stove for supplemental heat, a spacious 3-car carport, plus RV or boat parking, an additional uncovered parking space and a storage shed for tools and outdoor equipment. If you are looking to simplify your lifestyle, this country property could be just what you need!
    16 days
    |
    332
    |
    16
    |

    Zillow last checked:

    Listing updated:

    Listed by:

    Karen Weeks 918-636-3173,

    Solid Rock, REALTORS

    Source: MLS Technology, Inc.,MLS#: 2626983MLS LogoOriginating MLS: MLS Technology

      Facts & features

      Interior

      Bedrooms & bathrooms
      • Bedrooms: 1
      • Bathrooms: 2
      • Full bathrooms: 1
      • 1/2 bathrooms: 1
      Bedroom
      • Description: Bedroom,No Bath
      • Level: First
      Bathroom
      • Description: Hall Bath,Full Bath,Shower Only
      • Level: First
      Bathroom
      • Description: Hall Bath,Half Bath
      • Level: First
      Dining room
      • Description: Dining Room,Combo w/ Living
      • Level: First
      Living room
      • Description: Living Room,Great Room
      • Level: First
      Utility room
      • Description: Utility Room,Inside,Separate,Sink
      • Level: First
      Heating
      • Central, Propane
      Cooling
      • Central Air, Other
      Appliances
      • Included: Gas Water Heater, Oven, Range, Stove, Plumbed For Ice Maker
      • Laundry: Washer Hookup, Electric Dryer Hookup, Gas Dryer Hookup
      Features
      • Ceramic Counters, Other, Ceiling Fan(s), Electric Oven Connection, Electric Range Connection, Gas Range Connection, Gas Oven Connection
      • Flooring: Tile, Vinyl
      • Doors: Insulated Doors
      • Windows: Vinyl, Insulated Windows
      • Basement: None
      • Number of fireplaces: 1
      • Fireplace features: Other
      Interior area
      • Total structure area: 1,200
      • Total interior livable area: 1,200 sqft

      Property

      Parking
      • Total spaces: 3
      • Parking features: Boat, Carport, Detached, Garage, Garage Faces Rear, RV Access/Parking, Asphalt, Circular Driveway
      • Garage spaces: 3
      • Has carport: Yes
      Features
      • Levels: One
      • Stories: 1
      • Patio & porch: Covered, Patio, Porch
      • Pool features: None
      • Fencing: Barbed Wire,Wire
      • Waterfront features: Other
      • Body of water: Claremore Lake
      Lot
      • Size: 1.02 Acres
      • Features: Mature Trees
      Details
      • Additional structures: Shed(s)
      • Parcel number: 660101243
      • Other equipment: Generator
      • Horses can be raised: Yes
      • Horse amenities: Horses Allowed

      Construction

      Type & style
      • Home type: SingleFamily
      • Architectural style: Cabin
      • Property subtype: Single Family Residence
      Materials
      • Wood Siding, Wood Frame
      • Foundation: Slab
      • Roof: Asphalt,Fiberglass
      Condition
      • Year built: 2019

      Utilities & green energy

      • Sewer: Septic Tank
      • Water: Rural
      • Utilities for property: Electricity Available, Propane, Satellite Internet Available, Water Available
      Green energy
      • Energy efficient items: Doors, Windows

      Community & HOA

      Community
      • Security: No Safety Shelter, Security System Owned
      • Subdivision: Rogers Co Unplatted
      HOA
      • Has HOA: No
      Location
      • Region: Claremore

      Financial & listing details

      • Price per square foot: $208/sqft
      • Tax assessed value: $98,157
      • Annual tax amount: $1,005
      • Date on market: 7/23/2026
      • Cumulative days on market: 17 days
      • Listing terms: Conventional,FHA,USDA Loan,VA Loan

        Estimated market value

        $249,800

        $237,000 - $262,000

        $1,452/mo

        Price history

        DateEventPrice
        7/27/2026Pending sale$250,000$208/sqft
        Source: MLS Technology, Inc. #2626983 Report a problem
        7/23/2026Listed for sale$250,000$208/sqft
        Source: MLS Technology, Inc. #2626983 Report a problem

        Public tax history

        YearProperty taxesTax assessment
        2024$1,042 +1.3%$10,797 +3%
        2023$1,029 +2.4%$10,483 +3%
        2022$1,005 +6.8%$10,178 +3%
        2021$941 +3.7%$9,881 +3%
        2020$907 +2225.6%$9,593 +2398.2%
        2019$39 $384
        2017-- --
        Find assessor info on the county website

        Monthly payment

        Est. payment

        Payment breakdown

        Explore the cost of this home by adjusting the details. Changes won't be saved.
        All calculations are estimates and provided by Zillow, Inc. for informational purposes only. Actual amounts may vary.
        HOA fees may include property taxes on listings classified as Co-Ops. Contact the listing agent and/or owner for fee details.
        Mortgage interest rates are dependent on a number of factors, including credit score, down payment, and repayment length. Interest rate data provided by Zillow Group Marketplace, Inc. as of 1/1/1970 from various mortgage lenders with which we have lead or other similar arrangements; the Estimated Payment is an average of those rates.
        See how much you could borrow to make a competitive offer.

        Climate risks

        Neighborhood: 74017

        Getting around

        0 / 100
        Car-Dependent
        21 / 100
        Somewhat Bikeable

        Nearby schools

        GreatSchools rating
        Schools provided by the listing agent
        • Elementary: Sequoyah
        • Middle: Sequoyah
        • High: Sequoyah
        • District: Sequoyah - Sch Dist (24)

        Source: MLS Technology, Inc.. This data may not be complete. We recommend contacting the local school district to confirm school assignments for this home.

        A local agent can set up tours, give advice and negotiate with sellers.

        Browse local experts

        Similar homes