Welcome to a 5 bedroom, 2.1 bathroom residence where thoughtful design meets enduring quality; a home built to enhance every stage of life. The open-concept floor plan is intelligently designed for seamless daily living and effortless entertaining. Whether hosting a holiday gathering or enjoying a casual family breakfast, the flow between kitchen, dining, and living spaces ensures both connection and efficiency. The kitchen is a true asset, combining form and function at the highest level. A walk-in pantry accommodates bulk storage with ease, optimizing organization and minimizing clutter. The oversized island anchors the space, providing a natural gathering point for everything from entertaining to private celebrations. Every detail, from the extra prep sink to the abundant custom cabinetry to the premium finishes, has been carefully considered to support a high-performance lifestyle. The primary suite is a private retreat designed with intention: a full dressing room, expansive walk-in closet, and spa-inspired soaking tub create a five-star experience, enhancing personal well-being and relaxation. Additional features include four generously sized bedrooms with flexible living solutions, and a main-level bedroom with closet ideal for a home office or guest accommodations. Outside, the pristinely manicured backyard offers privacy and tranquility, complete with raised garden beds for sustainable living and a spacious patio perfect for alfresco dining. Enjoy the ease of a fully automated sprinkler system and give your furry companions the freedom they deserve with a built-in electric dog fence and convenient dog door—designed to keep them safe while they explore. Located in a sought-after community, this home represents a sophisticated balance of lifestyle, functionality, and long-term value. Ask your agent for the special improvements list!
Sold
$860,000
18612 SE 11th St, Vancouver, WA 98683
5beds
3,015sqft
Residential, Single Family Residence
Built in 2013
0.25 Acres Lot
$858,100 Zestimate®
$285/sqft
$3,675 Estimated rent
Home value
$858,100
$807,000 - $918,000
$3,675/mo
Zestimate® history
Owner options
List your home for rent
$3,675/mo
Rent Zestimate®
Find your next renter with Zillow Rental Manager. Plus, with online applications, you can quickly screen prospective tenants – for free.
$3,675/mo
Rent Zestimate®
Refinance and save
$5,255/mo
Est. payment
Refinancing to a lower rate could help reduce your monthly payments and save thousands over the life of the loan.
$5,255/mo
Est. payment
Explore your selling options
Work with a Zillow partner agent
Leverage their expertise and Zillow's premium Showcase listings to get your home seen by more buyers.
Get startedList with your own agent
Get your home in front of millions of buyers by listing it on Zillow.
Learn how to do itSell it yourself
Take full control of how buyers see your home on Zillow by listing For Sale by Owner (FSBO).
List your homeWhat's special
Premium finishesPristinely manicured backyardOversized islandPrimary suiteExpansive walk-in closetSpa-inspired soaking tubFully automated sprinkler system
Zillow last checked:
Listing updated:
Listed by:
Martine Gibbons 360-910-4628,
Cascade Hasson Sotheby's International Realty
Bought with:
Amy Asivido, 25413
Keller Williams Realty
Source: RMLS (OR),MLS#: 384972105
Facts & features
Interior
Bedrooms & bathrooms
- Bedrooms: 5
- Bathrooms: 3
- Full bathrooms: 2
- Partial bathrooms: 1
- Main level bathrooms: 1
Rooms
- Room types: Bedroom 4, Office, Utility Room, Bedroom 2, Bedroom 3, Dining Room, Family Room, Kitchen, Living Room, Primary Bedroom
Primary bedroom
- Features: Dressing Room, Soaking Tub, Suite, Tile Floor, Vaulted Ceiling, Walkin Closet, Walkin Shower, Wallto Wall Carpet
- Level: Upper
- Area: 221
- Dimensions: 17 x 13
Bedroom 2
- Features: Closet, Vaulted Ceiling, Wallto Wall Carpet
- Level: Upper
- Area: 176
- Dimensions: 16 x 11
Bedroom 3
- Features: Closet, Wallto Wall Carpet
- Level: Upper
- Area: 132
- Dimensions: 11 x 12
Bedroom 4
- Features: Walkin Closet
- Level: Upper
- Area: 270
- Dimensions: 18 x 15
Dining room
- Features: Formal
- Level: Main
- Area: 143
- Dimensions: 13 x 11
Family room
- Features: Fireplace, High Ceilings, Home Theater, Wallto Wall Carpet
- Level: Main
- Area: 234
- Dimensions: 18 x 13
Kitchen
- Features: Dishwasher, Eating Area, Exterior Entry, Gas Appliances, Island, Microwave, Pantry, Double Oven, Engineered Hardwood, Quartz
- Level: Main
- Area: 400
- Width: 16
Office
- Features: French Doors, Closet, Wallto Wall Carpet
- Level: Main
- Area: 132
- Dimensions: 12 x 11
Heating
- Forced Air 95 Plus, Fireplace(s)
Cooling
- Central Air
Appliances
- Included: Built In Oven, Convection Oven, Cooktop, Dishwasher, Double Oven, Gas Appliances, Microwave, Range Hood, Stainless Steel Appliance(s), Gas Water Heater, Tankless Water Heater
- Laundry: Laundry Room
Features
- Granite, High Ceilings, High Speed Internet, Quartz, Soaking Tub, Solar Tube(s), Vaulted Ceiling(s), Walk-In Closet(s), Closet, Built-in Features, Sink, Formal, Eat-in Kitchen, Kitchen Island, Pantry, Dressing Room, Suite, Walkin Shower
- Flooring: Wall to Wall Carpet, Engineered Hardwood, Tile
- Doors: French Doors
- Windows: Double Pane Windows, Vinyl Frames
- Basement: Crawl Space
- Number of fireplaces: 1
- Fireplace features: Gas
Interior area
- Total structure area: 3,015
- Total interior livable area: 3,015 sqft
Property
Parking
- Total spaces: 3
- Parking features: Driveway, Garage Door Opener, Attached, Extra Deep Garage, Oversized
- Attached garage spaces: 3
- Has uncovered spaces: Yes
Features
- Levels: Two
- Stories: 2
- Patio & porch: Patio
- Exterior features: Garden, Raised Beds, Yard, Exterior Entry
- Fencing: Fenced
- Has view: Yes
- View description: Mountain(s)
Lot
- Size: 0.25 Acres
- Features: Cul-De-Sac, Level, Sprinkler, SqFt 10000 to 14999
Details
- Additional structures: ToolShed, HomeTheater
- Parcel number: 986028535
- Other equipment: Home Theater
Construction
Type & style
- Home type: SingleFamily
- Architectural style: Craftsman
- Property subtype: Residential, Single Family Residence
Materials
- Cement Siding, Stone
- Foundation: Concrete Perimeter
- Roof: Composition
Condition
- Resale
- New construction: No
- Year built: 2013
Utilities & green energy
- Gas: Gas
- Sewer: Public Sewer
- Water: Public
- Utilities for property: Cable Connected
Community & HOA
Community
- Security: Entry
- Subdivision: Fisher Landing
HOA
- Has HOA: No
Location
- Region: Vancouver
Financial & listing details
- Price per square foot: $285/sqft
- Tax assessed value: $731,487
- Annual tax amount: $6,885
- Date on market: 5/9/2025
- Cumulative days on market: 5 days
- Listing terms: Cash,Conventional,FHA,VA Loan
- Road surface type: Paved
Price history
| Date | Event | Price |
|---|---|---|
| 6/17/2025 | Sold | $860,000-1.7%$285/sqft |
Source:  RMLS (OR) #384972105 Report a problem RMLS (OR) #384972105 Report a problem | ||
| 5/15/2025 | Pending sale | $875,000$290/sqft |
Source: RMLS (OR) #384972105 Report a problem | ||
| 5/9/2025 | Listed for sale | $875,000+19.9%$290/sqft |
Source: RMLS (OR) #384972105 Report a problem | ||
| 2/9/2021 | Sold | $730,000-2.7%$242/sqft |
Source:  NWMLS as distributed by MLS GRID #1732086 Report a problem NWMLS as distributed by MLS GRID #1732086 Report a problem | ||
| 1/14/2021 | Pending sale | $749,900$249/sqft |
Source:  RMLS (OR) #20112424 Report a problem RMLS (OR) #20112424 Report a problem | ||
| 1/14/2021 | Price change | $749,900+7.4%$249/sqft |
Source: Berkshire Hathaway HomeServices NW Real Estate #20112424 Report a problem | ||
| 1/12/2021 | Listed for sale | $698,000+51.4%$232/sqft |
Source: Berkshire Hathaway HomeServices NW Real Estate #20112424 Report a problem | ||
| 2/6/2014 | Sold | $461,128$153/sqft |
Source: Public Record Report a problem | ||
Public tax history
| Year | Property taxes | Tax assessment |
|---|---|---|
| 2024 | $7,252 +5.3% | $731,487 +1.5% |
| 2023 | $6,885 +11.6% | $720,607 +1.3% |
| 2022 | $6,171 +3.3% | $711,579 +17.6% |
| 2021 | $5,973 +10.2% | $605,041 +9.3% |
| 2020 | $5,418 | $553,352 +9.2% |
| 2019 | $5,418 +3.5% | $506,754 -3.9% |
| 2018 | $5,233 -6.5% | $527,123 +16.4% |
| 2017 | $5,595 +8.4% | $453,001 +4.7% |
| 2016 | $5,162 +1.3% | $432,724 +5.8% |
| 2015 | $5,095 +3.1% | $409,043 +7.9% |
| 2014 | $4,941 | $379,221 +99.3% |
| 2013 | $4,941 | $190,244 |
Find assessor info on the county website
Neighborhood: Bennington
Nearby homes
- $620,1004 bd2 ba1.6k sqft18616 SE 11th St, Vancouver, WA 98683Off Market
- $785,6003 bd3 ba2.6k sqft18608 SE 11th St, Vancouver, WA 98683Off Market
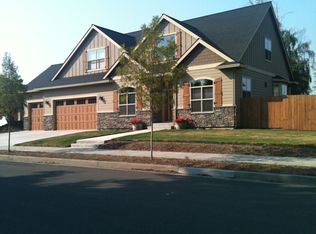
- $607,8003 bd2 ba1.7k sqft18604 SE 11th St, Vancouver, WA 98683Off Market
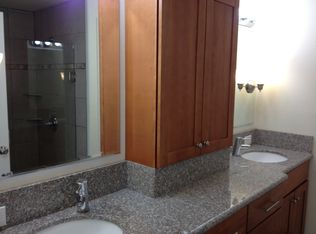
- $816,0004 bd3 ba2.4k sqft18704 SE 11th St, Vancouver, WA 98683Pending

- $732,2004 bd3 ba2.6k sqft18700 SE 11th St, Vancouver, WA 98683Off Market
- $---- bd-- ba-- sqft1015 SE 187th Ave, Vancouver, WA 98683Off Market
- $695,9004 bd2 ba2k sqft18708 SE 11th St, Vancouver, WA 98683Off Market
- $871,5004 bd3 ba3k sqft18416 SE 11th St, Vancouver, WA 98683Off Market
Nearby schools
GreatSchools rating
- 6/10Columbia Valley Elementary SchoolGrades: K-5Distance: 0.5 mi
- 7/10Shahala Middle SchoolGrades: 6-8Distance: 0.4 mi
- 7/10Union High SchoolGrades: 9-12Distance: 1 mi
Schools provided by the listing agent
- Elementary: Columbia Valley
- Middle: Shahala
- High: Union
Source: RMLS (OR). This data may not be complete. We recommend contacting the local school district to confirm school assignments for this home.
Get a cash offer in 3 minutes
Find out how much your home could sell for in as little as 3 minutes with a no-obligation cash offer.
Estimated market value
$858,100
Get a cash offer in 3 minutes
Find out how much your home could sell for in as little as 3 minutes with a no-obligation cash offer.
Estimated market value
$858,100
- Washington
- Clark County
- Vancouver
- 98683
- Bennington
- 18612 SE 11th St
Nearby cities
Nearby neighborhoods
Nearby zip codes
Other Vancouver Topics
