Skip main navigation
Sold for $435,000
  • $435,000

    18613 Hoich Dr, Omaha, NE 68136

    4beds
    3,976sqft
    Single Family Residence
    Built in 2004
    10,454 Square Feet Lot
    $500,900 Zestimate®
    $109/sqft
    $3,606 Estimated rent

    Home value

    $500,900

    $476,000 - $526,000

    $3,606/mo

    Zestimate® history
    Loading
    Loading...

    Owner options

    List your home for rent

    $3,606/mo

    Rent Zestimate®

    Find your next renter with Zillow Rental Manager. Plus, with online applications, you can quickly screen prospective tenants – for free.

    Learn more

    $3,606/mo

    Rent Zestimate®

    Refinance and save

    $3,083/mo

    Est. payment

    Refinancing to a lower rate could help reduce your monthly payments and save thousands over the life of the loan.

    See today's rates

    $3,083/mo

    Est. payment

    Explore your selling options

    Work with a Zillow partner agent

    Leverage their expertise and Zillow's premium Showcase listings to get your home seen by more buyers.

    Get started

    List with your own agent

    Get your home in front of millions of buyers by listing it on Zillow.

    Learn how to do it

    Sell it yourself

    Take full control of how buyers see your home on Zillow by listing For Sale by Owner (FSBO).

    List your home

    What's special

    Sizable eat-in kitchenHardwood floorsMaster suiteSs appliancesExpansive viewsImpressive foyer
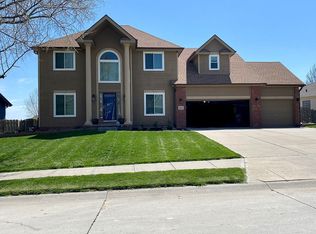
    An exceptionally spacious 2 Story in Sugar Creek,has over a whopping 3900 sqft of living space & is sure to captivate!The main level features an impressive foyer, tons of natural sunshine,formal dining room,bonus room, plus newly laid carpet. The sizable eat-in kitchen is equipped with hardwood floors, batwing island, SS appliances, walk-in pantry,& ample counter/cabinet space. Upper level you'll find 2nd flr laundry, 4 roomy bedrooms, and a master suite w/walk in closet, his/her vanity & jacuzzi soaker tub. The fully finished walkout basement is complimented by a full 2nd kitchen,daylight windows,LVP flooring, fresh paint,& a brilliantly finished 4th bath,& space for a 5th bedroom. Outside you'll appreciate expansive views from your deck,overlooking fire-pit,sprinkler system & fully-fenced flat yard for all your family's outdoor needs. HOA covers trash. Millard Schools. Hurry Here!

    Zillow last checked:

    Listing updated:

    Listed by:

    Brian Schamp 402-830-3055,

    ForSaleByUs LLC

    Bought with:

    Matt & Laura Tennant, 20110154

    Better Homes and Gardens R.E.

    Source: GPRMLS,MLS#: 22316458MLS Logo

    Facts & features

    Interior

    Bedrooms & bathrooms
    • Bedrooms: 4
    • Bathrooms: 4
    • Full bathrooms: 2
    • 3/4 bathrooms: 1
    • 1/2 bathrooms: 1
    • Main level bathrooms: 1
    Primary bedroom
    • Level: Second
    Primary bathroom
    • Features: Full
    Basement
    • Area: 1369
    Heating
    • Natural Gas, Forced Air
    Cooling
    • Central Air
    Appliances
    • Included: Range, Refrigerator, Washer, Dishwasher, Dryer, Disposal, Microwave
    Features
    • High Ceilings, 2nd Kitchen, Pantry
    • Flooring: Wood, Carpet
    • Windows: LL Daylight Windows
    • Basement: Finished
    • Number of fireplaces: 1
    • Fireplace features: Gas Log
    Interior area
    • Total structure area: 3,976
    • Total interior livable area: 3,976 sqft
    • Finished area above ground: 2,778
    • Finished area below ground: 1,198

    Property

    Parking
    • Total spaces: 3
    • Parking features: Attached, Garage Door Opener
    • Attached garage spaces: 3
    Features
    • Levels: Two
    • Patio & porch: Deck, Covered Patio
    • Fencing: Wood,Full
    Lot
    • Size: 10,454 Square Feet
    • Dimensions: 96.7 x 130 x 40.6 x 23.5 x 130
    • Features: Up to 1/4 Acre., City Lot, Subdivided, Curb and Gutter
    Details
    • Parcel number: 011575114
    • Other equipment: Sump Pump

    Construction

    Type & style
    • Home type: SingleFamily
    • Property subtype: Single Family Residence
    Materials
    • Foundation: Concrete Perimeter
    • Roof: Composition
    Condition
    • Not New and NOT a Model
    • New construction: No
    • Year built: 2004

    Utilities & green energy

    • Sewer: Public Sewer
    • Water: Public
    • Utilities for property: Cable Available, Electricity Available, Natural Gas Available, Water Available, Sewer Available, Phone Available, Fiber Optic

    Community & HOA

    Community
    • Subdivision: Sugar Creek
    HOA
    • Has HOA: Yes
    • Services included: Common Area Maintenance, Trash
    • HOA fee: $95 annually
    • HOA name: Sugar Creek
    Location
    • Region: Omaha

    Financial & listing details

    • Price per square foot: $109/sqft
    • Tax assessed value: $501,836
    • Annual tax amount: $8,118
    • Date on market: 7/24/2023
    • Listing terms: VA Loan,FHA,Conventional,Cash
    • Ownership: Fee Simple
    • Electric utility on property: Yes

    Price history

    DateEventPrice
    10/2/2023Sold$435,000-0.9%$109/sqft
    Source: GPRMLS #22316458 Report a problem
    8/11/2023Pending sale$439,000$110/sqft
    Source: GPRMLS #22316458 Report a problem
    7/24/2023Price change$439,000-2.2%$110/sqft
    Source: GPRMLS #22316458 Report a problem
    7/19/2023Price change$449,000-1.3%$113/sqft
    Source: GPRMLS #22315091 Report a problem
    7/7/2023Listed for sale$455,000$114/sqft
    Source: GPRMLS #22313733 Report a problem
    6/24/2023Pending sale$455,000$114/sqft
    Source: GPRMLS #22313733 Report a problem
    6/22/2023Listed for sale$455,000+38.9%$114/sqft
    Source: GPRMLS #22313733 Report a problem
    1/10/2020Sold$327,500+0.8%$82/sqft
    Source: GPRMLS #21926970 Report a problem
    11/22/2019Price change$325,000-1.5%$82/sqft
    Source: Better Homes and Gardens Real Estate The Good Life Group #21926970 Report a problem
    11/14/2019Price change$330,000+0%$83/sqft
    Source: Better Homes and Gardens Real Estate The Good Life Group #21926970 Report a problem
    11/7/2019Price change$329,900-1.5%$83/sqft
    Source: eXp Realty LLC #21924378 Report a problem
    10/14/2019Listed for sale$335,000$84/sqft
    Source: eXp Realty LLC #21924378 Report a problem
    8/20/2019Listing removed$335,000$84/sqft
    Source: eXp Realty LLC #21915709 Report a problem
    7/30/2019Price change$335,000-1.5%$84/sqft
    Source: eXp Realty LLC #21915709 Report a problem
    7/13/2019Listed for sale$340,000+13.7%$86/sqft
    Source: Owner Report a problem
    11/13/2015Sold$299,000-0.3%$75/sqft
    Source: Public Record Report a problem
    8/20/2015Listed for sale$299,900$75/sqft
    Source: CBSHOME Real Estate 159 Dodge #21515752 Report a problem
    6/26/2015Listing removed$299,900$75/sqft
    Source: BHHS Ambassador Real Estate #21509319 Report a problem
    6/6/2015Price change$299,900-2.9%$75/sqft
    Source: BHHS Ambassador Real Estate #21509319 Report a problem
    5/21/2015Listed for sale$309,000+17.1%$78/sqft
    Source: BHHS Ambassador Real Estate #21509319 Report a problem
    4/30/2011Listing removed$263,900$66/sqft
    Source: DEEB Realty #21103991 Report a problem
    3/31/2011Price change$263,900-2.2%$66/sqft
    Source: DEEB Realty #21103991 Report a problem
    11/20/2010Listed for sale$269,900+10.2%$68/sqft
    Source: DEEB Realty #21103991 Report a problem
    11/28/2009Listing removed$244,900$62/sqft
    Source: foreclosure.com Report a problem
    10/10/2009Price change$244,900-1.2%$62/sqft
    Source: foreclosure.com Report a problem
    8/7/2009Listed for sale$247,900-4%$62/sqft
    Source: foreclosure.com Report a problem
    5/29/2009Sold$258,139-9.4%$65/sqft
    Source: Public Record Report a problem
    1/12/2005Sold$285,000$72/sqft
    Source: Public Record Report a problem

    Public tax history

    YearProperty taxesTax assessment
    2025$8,306 +2.9%$501,836 +5.7%
    2024$8,070 -6.1%$474,575
    2023$8,597 +5.9%$474,575 +29%
    2022$8,119 +4.3%$367,809
    2021$7,782 +1.5%$367,809 +9.7%
    2020$7,663 +0.5%$335,168 +3.5%
    2019$7,627 +2.1%$323,988 +2.1%
    2018$7,472 +3.6%$317,399 +4.7%
    2017$7,214 +0.6%$303,032 +3.3%
    2016$7,173 $293,448 +5.1%
    2015$7,173 +0.6%$279,329 +0.5%
    2014$7,127 $278,034 -0.3%
    2012$7,127 +8.3%$278,996 +10.9%
    2011$6,580 -2%$251,517 -1.4%
    2010$6,712 -1%$255,132 -2.3%
    2009$6,781 +0.3%$261,131 -2%
    2008$6,760 -5.1%$266,447 +0.5%
    2007$7,125 +3.3%$265,201 +1.1%
    2006$6,900 +735.1%$262,204 +3.9%
    2005$826 $252,398 +741.3%
    2004$826 +63.2%$30,000 +63.9%
    2003$506 +239.1%$18,300 +233.3%
    2002$149 +37.5%$5,490 +35.3%
    2001$109 $4,058
    Find assessor info on the county website

    Neighborhood: 68136

    Nearby schools

    GreatSchools rating
    Schools provided by the listing agent
    • Elementary: Reeder
    • Middle: Beadle
    • High: Millard West
    • District: Millard

    Source: GPRMLS. This data may not be complete. We recommend contacting the local school district to confirm school assignments for this home.

    Get pre-qualified for a loan
    At Zillow Home Loans, we can pre-qualify you in as little as 5 minutes with no impact to your credit score.

    An equal housing lender. NMLS #10287.

    Sell for more on Zillow
    Get a Zillow Showcase℠ listing at no additional cost and you could sell for .
    $500,900
    2% more
    +$10,018
    With Zillow Showcase(estimated)
    $510,918