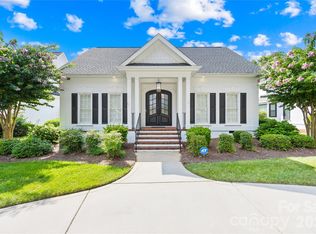
Don’t miss this rare opportunity to own a fully renovated residence in the prestigious Peninsula community—where refined design meets an unbeatable location. Every detail of this home has been thoughtfully curated with high-end finishes and a designer’s touch, offering a seamless blend of comfort, elegance, and functionality.
Step into a reimagined chef’s kitchen featuring custom white oak cabinetry, quartz countertops and backsplash, and premium Thermador appliances—including column refrigerator and freezer, 6-burner range with griddle, double oven, and speed oven. The spacious great room is enhanced by exposed wood beams, adding warmth and architectural character to the open-concept living space.
The main-level primary suite offers a spa-inspired retreat with a garden tub, oversized shower, dual vanities, and designer lighting. Upstairs, you’ll find two spacious bedrooms with a shared full bath, one ensuite bedroom with its own bath, a generous loft, and a flexible bonus or office space ideal for today’s lifestyle.
Additional upgrades include 5" white oak flooring on the main level, upgraded carpeting upstairs, a contemporary staircase with white oak treads and wrought iron spindles, curated lighting, new windows/skylights, fresh interior and exterior paint (all rooms), and new door hardware throughout. The home also features a custom Clark Hall steel and glass entry door, plantation shutters throughout, a newly tiled back porch with retractable awning and plumbed for gas grill, mature trees and lush landscaping for privacy, EV charger in garage.
Located just minutes from I-77, Uptown Charlotte, Charlotte Douglas International Airport, Birkdale Village, and top-tier dining and shopping, this turnkey home offers luxury, convenience, and timeless appeal. Schedule your private showing today—this one won’t last long. Full list of improvements ($300,000+ 2024/2025) is available in MLS attachments. Also see website for additional pictures and videos.
Closed
Zillow last checked:
Listing updated:
Bought with:
Kevin McLemore
United Country Real Estate - The McLemore Group
Source: Canopy MLS as distributed by MLS GRID,MLS#: 4306470
Price history
| Date | Event | Price |
|---|---|---|
| 12/30/2025 | Sold | $1,320,000-2.2%$409/sqft |
Source:  Canopy MLS as distributed by MLS GRID #4306470 Report a problem Canopy MLS as distributed by MLS GRID #4306470 Report a problem | ||
| 11/5/2025 | Listed for sale | $1,350,000+40.6%$418/sqft |
Source: Canopy MLS as distributed by MLS GRID #4306470 Report a problem | ||
| 10/16/2024 | Sold | $960,000-3.5%$297/sqft |
Source: Canopy MLS as distributed by MLS GRID #4161834 Report a problem | ||
| 9/2/2024 | Pending sale | $995,000$308/sqft |
Source: Canopy MLS as distributed by MLS GRID #4161834 Report a problem | ||
| 7/17/2024 | Listed for sale | $995,000+145.7%$308/sqft |
Source: Canopy MLS as distributed by MLS GRID #4161834 Report a problem | ||
| 10/30/2012 | Sold | $405,000-4.4%$125/sqft |
Source: Canopy MLS as distributed by MLS GRID #2081876 Report a problem | ||
| 4/20/2010 | Sold | $423,500-10.8%$131/sqft |
Source: Public Record Report a problem | ||
| 5/13/2009 | Sold | $475,000-4.9%$147/sqft |
Source: Public Record Report a problem | ||
| 11/8/2008 | Listed for sale | $499,500$155/sqft |
Source: Keller Williams Realty #800449 Report a problem | ||
| 9/24/2008 | Listing removed | $499,500$155/sqft |
Source: Keller Williams Realty #800449 Report a problem | ||
| 9/6/2008 | Price change | $499,500-4.8%$155/sqft |
Source: Keller Williams Realty #800449 Report a problem | ||
| 6/20/2008 | Price change | $524,900-2.8%$163/sqft |
Source: Keller Williams Realty #800449 Report a problem | ||
| 3/9/2008 | Listed for sale | $539,900+40.2%$167/sqft |
Source: Keller Williams Realty #747398 Report a problem | ||
| 3/31/2006 | Sold | $385,000$119/sqft |
Source: Public Record Report a problem | ||
Nearby homes
- $1,169,7004 bd3 ba3.3k sqft18619 John Connor Rd, Cornelius, NC 28031Off Market
- $1,320,0004 bd3 ba3.3k sqft18607 John Connor Rd, Cornelius, NC 28031For Sale
- $860,0003 bd3 ba2.4k sqft17120 Players Ridge Dr, Cornelius, NC 28031Sold

- $1,001,5004 bd4 ba3.1k sqft18625 John Connor Rd, Cornelius, NC 28031Off Market
Get a cash offer in 3 minutes
Find out how much your home could sell for in as little as 3 minutes with a no-obligation cash offer.
Estimated market value
$1,310,900
