Move-In Ready 3-Bedroom Home with Tranquil Surroundings Welcome to this meticulously maintained and move-in ready 3-bedroom, 1-bathroom home, nestled in a peaceful setting. With its desirable features, and convenient amenities, this property offers a comfortable and hassle-free lifestyle. Boasting an attached garage, carport, central air conditioning, forced air heat, public water and sewer, high-speed internet, and a serene stream nearby, this home is truly a hidden gem. Step inside and experience the warmth and charm of this inviting residence. The living area provides a cozy atmosphere for relaxation and entertainment, while large windows bathe the space in natural light, creating a welcoming ambiance. The eat-in kitchen is perfect for gathering with loved ones, featuring amp a convenient layout that makes meal preparation a breeze. One of the highlights of this home is the main-level bedroom, offering added convenience and flexibility. With a bathroom located nearby, it provides easy access and ensures comfortable living for residents of all ages. The main level also houses a convenient washer and dryer setup, making laundry chores a breeze. Upstairs, you'll find two additional well-appointed bedrooms, each offering a peaceful retreat. These rooms can easily accommodate a growing family, provide guest accommodations, or serve as versatile home offices or hobby rooms. Outside, the large and level lot provides ample space for outdoor activities, gardening, or simply enjoying the natural surroundings. Relax on the deck and take in the serene views of the nearby stream, creating a tranquil oasis right in your own backyard. A shed offers additional storage space, keeping your belongings organized and easily accessible. Convenience is key in this home, with an attached garage and carport providing ample parking options and protection from the elements. The central air conditioning and forced air heat ensure year-round comfort, while public water, public sewer, and high-speed internet connectivity add to the modern conveniences of this move-in ready property. Located in a peaceful neighborhood, this home offers a serene escape from the hustle and bustle of everyday life, while still providing easy access to amenities, schools, and major transportation routes. Don't miss the opportunity to own this well-maintained and thoughtfully upgraded home, where comfort, convenience, and natural beauty seamlessly come together.
Sold for $115,000
$115,000
18613 McMullen Hwy SW, Rawlings, MD 21557
3beds
1,024sqft
Single Family Residence
Built in 1940
0.79 Acres Lot
$168,400 Zestimate®
$112/sqft
$1,286 Estimated rent
Home value
$168,400
$153,000 - $184,000
$1,286/mo
Zestimate® history
Owner options
List your home for rent
$1,286/mo
Rent Zestimate®
Find your next renter with Zillow Rental Manager. Plus, with online applications, you can quickly screen prospective tenants – for free.
$1,286/mo
Rent Zestimate®
Refinance and save
$590/mo
Est. payment
Refinancing to a lower rate could help reduce your monthly payments and save thousands over the life of the loan.
$590/mo
Est. payment
Explore your selling options
Work with a Zillow partner agent
Leverage their expertise and Zillow's premium Showcase listings to get your home seen by more buyers.
Get startedList with your own agent
Get your home in front of millions of buyers by listing it on Zillow.
Learn how to do itSell it yourself
Take full control of how buyers see your home on Zillow by listing For Sale by Owner (FSBO).
List your homeWhat's special
Natural lightLarge and level lotEat-in kitchenDryer setupAttached garageLarge windows batheCentral air conditioning
Zillow last checked:
Listing updated:
Listed by:
David Riddle Jr 301-697-1658,
Better Homes & Gardens Real Estate Old Line Group
Bought with:
David Riddle Jr, WVS210301554
Better Homes & Gardens Real Estate Old Line Group
Source: Bright MLS,MLS#: MDAL2005606
Facts & features
Interior
Bedrooms & bathrooms
- Bedrooms: 3
- Bathrooms: 1
- Full bathrooms: 1
- Main level bathrooms: 1
- Main level bedrooms: 1
Basement
- Area: 736
Heating
- Forced Air, Natural Gas
Cooling
- Central Air, Electric
Appliances
- Included: Refrigerator, Cooktop, Gas Water Heater
- Laundry: In Basement
Features
- Ceiling Fan(s), Entry Level Bedroom, Eat-in Kitchen
- Flooring: Carpet
- Basement: Full,Interior Entry,Unfinished
- Has fireplace: No
Interior area
- Total structure area: 1,760
- Total interior livable area: 1,024 sqft
- Finished area above ground: 1,024
- Finished area below ground: 0
Property
Parking
- Total spaces: 6
- Parking features: Garage Faces Front, Unpaved, Gravel, Attached, Detached Carport, Driveway, Off Street
- Attached garage spaces: 1
- Carport spaces: 1
- Covered spaces: 2
- Uncovered spaces: 4
Accessibility
- Accessibility features: None
Features
- Levels: Three
- Stories: 3
- Patio & porch: Deck
- Pool features: None
- Has view: Yes
- View description: Mountain(s), Street
Lot
- Size: 0.79 Acres
- Features: Open Lot, Stream/Creek
Details
- Additional structures: Above Grade, Below Grade
- Parcel number: 0107027656
- Zoning: RES
- Special conditions: Standard
Construction
Type & style
- Home type: SingleFamily
- Architectural style: Cape Cod
- Property subtype: Single Family Residence
Materials
- Block, Vinyl Siding
- Foundation: Block
- Roof: Architectural Shingle
Condition
- Good
- New construction: No
- Year built: 1940
Utilities & green energy
- Sewer: Public Sewer
- Water: Public
- Utilities for property: Broadband, Cable, Fixed Wireless, Satellite Internet Service, Other Internet Service
Community & HOA
Community
- Subdivision: Rawlings Heights
HOA
- Has HOA: No
Location
- Region: Rawlings
Financial & listing details
- Price per square foot: $112/sqft
- Tax assessed value: $89,867
- Annual tax amount: $1,301
- Date on market: 4/6/2023
- Listing agreement: Exclusive Right To Sell
- Listing terms: Cash,Conventional,FHA,USDA Loan,VA Loan
- Ownership: Fee Simple
- Road surface type: Black Top
Price history
| Date | Event | Price |
|---|---|---|
| 10/6/2023 | Sold | $115,000+3.6%$112/sqft |
Source:  Bright MLS #MDAL2005606 Report a problem Bright MLS #MDAL2005606 Report a problem | ||
| 8/9/2023 | Contingent | $111,000$108/sqft |
Source: Bright MLS #MDAL2005606 Report a problem | ||
| 7/27/2023 | Price change | $111,000-2.6%$108/sqft |
Source: Bright MLS #MDAL2005606 Report a problem | ||
| 6/20/2023 | Listed for sale | $114,000$111/sqft |
Source: Bright MLS #MDAL2005606 Report a problem | ||
| 6/7/2023 | Contingent | $114,000$111/sqft |
Source: Bright MLS #MDAL2005606 Report a problem | ||
| 4/29/2023 | Price change | $114,000-8.1%$111/sqft |
Source: Bright MLS #MDAL2005606 Report a problem | ||
| 4/17/2023 | Price change | $124,000-3.9%$121/sqft |
Source: Bright MLS #MDAL2005606 Report a problem | ||
| 4/6/2023 | Listed for sale | $129,000$126/sqft |
Source: Bright MLS #MDAL2005606 Report a problem | ||
Public tax history
| Year | Property taxes | Tax assessment |
|---|---|---|
| 2025 | -- | $103,600 +7.1% |
| 2024 | $1,051 +7.6% | $96,733 +7.6% |
| 2023 | $977 +8.3% | $89,867 +8.3% |
| 2022 | $902 +1.2% | $83,000 +1.2% |
| 2021 | $892 +1.2% | $82,033 +1.2% |
| 2020 | $881 -9.5% | $81,067 +1.2% |
| 2019 | $973 +12.7% | $80,100 +0.8% |
| 2018 | $864 +77.3% | $79,467 +0.8% |
| 2017 | $487 | $78,833 +0.8% |
| 2016 | -- | $78,200 |
| 2015 | -- | $78,200 |
| 2014 | -- | $78,200 -5.6% |
| 2013 | -- | $82,800 |
| 2012 | -- | $82,800 |
| 2011 | -- | $82,800 -0.3% |
| 2010 | -- | $83,010 +11.3% |
| 2009 | -- | $74,606 +12.7% |
| 2008 | -- | $66,203 +14.5% |
| 2007 | -- | $57,800 |
| 2006 | -- | $57,800 |
| 2005 | -- | $57,800 -8.1% |
| 2004 | -- | $62,900 +0.6% |
| 2003 | -- | $62,500 +0.6% |
| 2002 | -- | $62,100 +0.6% |
| 2001 | -- | $61,700 |
Find assessor info on the county website
Neighborhood: 21557
Nearby homes
- $80,000-- bd1 ba1k sqft18615 McMullen Hwy SW, Rawlings, MD 21557Sold
- $42,400-- bd-- ba-- sqftMcMullen Hwy, Cresaptown, MD 21502Off Market
- $182,500-- bd1 ba1.6k sqft18609 McMullen Hwy SW, Rawlings, MD 21557Off Market
- $208,0003 bd2 ba2.4k sqft18617 McMullen Hwy SW, Rawlings, MD 21557Off Market
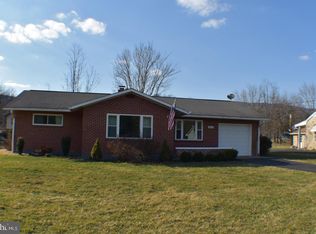
- $196,3004 bd2 ba1.2k sqft18612 Circle Dr, Rawlings, MD 21557Off Market
- $32,500-- bd-- ba-- sqft18612 Circle Dr, Rawlings, MD 21557Off Market
- $163,7003 bd-- ba1.1k sqft18612 McMullen Hwy SW, Rawlings, MD 21557Off Market
- $262,300-- bd1 ba2.2k sqft18608 Circle Dr, Rawlings, MD 21557Off Market
Nearby schools
GreatSchools rating
- 6/10Bel Air Elementary SchoolGrades: PK-5Distance: 3 mi
- 3/10Washington Middle SchoolGrades: 6-8Distance: 9.9 mi
- 6/10Fort Hill High SchoolGrades: 9-12Distance: 10.1 mi
Schools provided by the listing agent
- Elementary: Bel Air
- Middle: Washington
- High: Fort Hill
- District: Allegany County Public Schools
Source: Bright MLS. This data may not be complete. We recommend contacting the local school district to confirm school assignments for this home.


Get pre-qualified for a loan
At Zillow Home Loans, we can pre-qualify you in as little as 5 minutes with no impact to your credit score.An equal housing lender. NMLS #10287.
- Maryland
- Allegany County
- Rawlings
- 21557
- 18613 McMullen Hwy SW
Nearby cities
Nearby zip codes
Other Rawlings Topics
