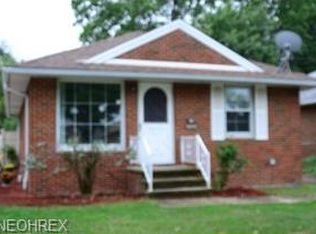
This 3 bed, 1 bath, ranch style home is located minutes away from local Cleveland stores and parks. The exterior of the home features a paved driveway that leads to the detached 2-car garage and an accessible front porch with a ramp. Step inside and be greeted by the cozy feeling of the carpeted living room with neutral-colored walls. Continuing on, the formal dining room is the perfect space to host dinner with friends or family. The kitchen has wood flooring, white appliances, a stainless steel double sink, and a tiled backsplash. All 3 bedrooms are spacious in size with hardwood flooring and sizable closets allowing for ample amounts of storage. The shared full bath is conveniently placed and has a shower/tub combo and a single-sink vanity. Just down the stairs is where you can find the laundry space and past that is the finished room with wood-paneled walls. This space can become anything the new owner desires such as an at-home office, gym, or playroom for children. There is also a chairlift going down the stairs. Outback is a fully fenced-in backyard with driveway gate that is ideal for children or pets to run around and play.
Closed
$175,000
18613 Ponciana Ave, Cleveland, OH 44135
3beds
1,458sqft
Single Family Residence
Built in 1957
5,384 Square Feet Lot
$199,300 Zestimate®
$120/sqft
$1,738 Estimated rent
Home value
$199,300
$189,000 - $209,000
$1,738/mo
Zestimate® history
Owner options
List your home for rent
$1,738/mo
Rent Zestimate®
Find your next renter with Zillow Rental Manager. Plus, with online applications, you can quickly screen prospective tenants – for free.
$1,738/mo
Rent Zestimate®
Refinance and save
$1,296/mo
Est. payment
Refinancing to a lower rate could help reduce your monthly payments and save thousands over the life of the loan.
$1,296/mo
Est. payment
Explore your selling options
Work with a Zillow partner agent
Leverage their expertise and Zillow's premium Showcase listings to get your home seen by more buyers.
Get startedList with your own agent
Get your home in front of millions of buyers by listing it on Zillow.
Learn how to do itSell it yourself
Take full control of how buyers see your home on Zillow by listing For Sale by Owner (FSBO).
List your homeWhat's special
Ranch style homeFinished roomDriveway gatePaved drivewaySingle - sink vanityStainless steel double sinkTub combo
Zillow last checked:
Listing updated:
Listed by:
Anthony R Latina anthonylatinarealestate@gmail.com440-465-5611,
RE/MAX Crossroads Properties
Bought with:
Monica Rivera, 2008000123
Platinum Real Estate
Source: MLS Now,MLS#: 5027505 Originating MLS: Akron Cleveland Association of REALTORS
Originating MLS: Akron Cleveland Association of REALTORSFacts & features
Interior
Bedrooms & bathrooms
- Bedrooms: 3
- Bathrooms: 1
- Full bathrooms: 1
- Main level bathrooms: 1
- Main level bedrooms: 3
Primary bedroom
- Description: Flooring: Hardwood
- Level: First
- Dimensions: 12.00 x 11.00
Bedroom
- Description: Flooring: Hardwood
- Level: First
- Dimensions: 12.00 x 10.00
Bedroom
- Description: Flooring: Hardwood
- Level: First
- Dimensions: 11.00 x 10.00
Bathroom
- Description: Flooring: Linoleum
- Level: First
Dining room
- Description: Flooring: Carpet
- Level: First
- Dimensions: 12.00 x 10.00
Kitchen
- Description: Flooring: Laminate,Wood
- Level: First
- Dimensions: 12.00 x 10.00
Living room
- Description: Flooring: Carpet
- Level: First
- Dimensions: 17.00 x 12.00
Recreation
- Level: Lower
- Dimensions: 34.00 x 12.00
Heating
- Forced Air, Gas
Cooling
- Central Air
Appliances
- Included: Built-In Oven, Cooktop, Dryer, Microwave, Refrigerator, Washer
- Laundry: In Basement, Laundry Tub, Sink
Features
- Ceiling Fan(s)
- Basement: Full,Partially Finished
- Has fireplace: No
Interior area
- Total structure area: 1,458
- Total interior livable area: 1,458 sqft
- Finished area above ground: 1,050
- Finished area below ground: 408
Property
Parking
- Total spaces: 2
- Parking features: Concrete, Detached, Electricity, Garage, Garage Door Opener
- Garage spaces: 2
Accessibility
- Accessibility features: Accessible Approach with Ramp, Stair Lift
Features
- Levels: One
- Stories: 1
- Fencing: Back Yard,Chain Link
Lot
- Size: 5,384 Square Feet
- Dimensions: 36 x 138
Details
- Parcel number: 02626035
- Special conditions: Standard
Construction
Type & style
- Home type: SingleFamily
- Architectural style: Ranch
- Property subtype: Single Family Residence
Materials
- Brick
- Roof: Asphalt,Fiberglass
Condition
- Year built: 1957
Utilities & green energy
- Sewer: Public Sewer
- Water: Public
Community & HOA
Community
- Subdivision: Rocky River Park Sub 2
HOA
- Has HOA: No
Location
- Region: Cleveland
Financial & listing details
- Price per square foot: $120/sqft
- Tax assessed value: $136,400
- Annual tax amount: $2,459
- Date on market: 4/9/2024
- Cumulative days on market: 14 days
Price history
| Date | Event | Price |
|---|---|---|
| 5/18/2024 | Sold | $175,000+0.1%$120/sqft |
Source:  MLS Now #5027505 Report a problem MLS Now #5027505 Report a problem | ||
| 4/23/2024 | Pending sale | $174,900$120/sqft |
Source: MLS Now #5027505 Report a problem | ||
| 4/11/2024 | Contingent | $174,900$120/sqft |
Source: MLS Now #5027505 Report a problem | ||
| 4/9/2024 | Listed for sale | $174,900+82.2%$120/sqft |
Source: MLS Now #5027505 Report a problem | ||
| 9/9/2020 | Sold | $96,000+6.8%$66/sqft |
Source:  MLS Now #4216092 Report a problem MLS Now #4216092 Report a problem | ||
| 8/20/2020 | Pending sale | $89,900$62/sqft |
Source: Howard Hanna - Crocker Road #4216092 Report a problem | ||
| 8/19/2020 | Listed for sale | $89,900$62/sqft |
Source: Howard Hanna #4216092 Report a problem | ||
Public tax history
| Year | Property taxes | Tax assessment |
|---|---|---|
| 2025 | $3,131 +0% | $47,740 |
| 2024 | $3,130 +27.3% | $47,740 +47.3% |
| 2023 | $2,459 +0.6% | $32,410 |
| 2022 | $2,445 +1% | $32,410 |
| 2021 | $2,420 +10% | $32,410 +30.1% |
| 2020 | $2,201 +8% | $24,920 |
| 2019 | $2,039 +0.3% | $24,920 |
| 2018 | $2,032 -8.2% | $24,920 -4.8% |
| 2017 | $2,214 +0.8% | $26,190 |
| 2016 | $2,196 | $26,190 |
| 2015 | $2,196 -0.5% | $26,190 |
| 2014 | $2,206 +56.8% | $26,190 |
| 2013 | $1,406 +3.1% | $26,190 |
| 2012 | $1,365 +0.6% | $26,190 -16.3% |
| 2011 | $1,356 +901.7% | $31,300 |
| 2010 | $135 -89.9% | $31,300 |
| 2009 | $1,343 -10.3% | $31,300 -11% |
| 2008 | $1,498 +3.3% | $35,180 |
| 2007 | $1,450 -24.8% | $35,180 |
| 2006 | $1,927 +4.5% | $35,180 +10% |
| 2005 | $1,844 +1.2% | $31,990 |
| 2004 | $1,823 +1.1% | $31,990 |
| 2003 | $1,803 +11.8% | $31,990 +10.8% |
| 2002 | $1,613 -42.8% | $28,880 |
| 2001 | $2,822 +4.5% | $28,880 |
| 2000 | $2,700 | $28,880 |
Find assessor info on the county website
Neighborhood: Riverside
Nearby homes
- $105,1003 bd1 ba1k sqft18701 Ponciana Ave, Cleveland, OH 44135Sold
- $184,7003 bd2 ba1k sqft18609 Ponciana Ave, Cleveland, OH 44135Off Market
- $155,3003 bd1 ba1k sqft18705 Ponciana Ave, Cleveland, OH 44135Off Market
- $177,9003 bd1 ba1k sqft18605 Ponciana Ave, Cleveland, OH 44135Off Market
- $158,7003 bd2 ba1k sqft18601 Ponciana Ave, Cleveland, OH 44135Off Market
- $167,9003 bd1 ba1k sqft18513 Ponciana Ave, Cleveland, OH 44135Off Market
- $197,0003 bd2 ba1.5k sqft18606 Fairville Ave, Cleveland, OH 44135Off Market
- $174,5003 bd1 ba1.4k sqft18616 Fairville Ave, Cleveland, OH 44135Off Market
Nearby schools
GreatSchools rating
- 4/10Clara E Westropp SchoolGrades: PK-8Distance: 0.1 mi
- 5/10John Marshall School of Business and Civic LeadershipGrades: 9-12Distance: 2.2 mi
- 7/10Douglas MacArthur Girls' Leadership AcademyGrades: PK-8Distance: 0.3 mi
Schools provided by the listing agent
- District: Cleveland Municipal - 1809
Source: MLS Now. This data may not be complete. We recommend contacting the local school district to confirm school assignments for this home.
Get a cash offer in 3 minutes
Find out how much your home could sell for in as little as 3 minutes with a no-obligation cash offer.
Estimated market value
$199,300
Get a cash offer in 3 minutes
Find out how much your home could sell for in as little as 3 minutes with a no-obligation cash offer.
Estimated market value
$199,300
- Ohio
- Cuyahoga County
- Cleveland
- 44135
- Riverside
- 18613 Ponciana Ave
Nearby cities
Nearby neighborhoods
Nearby zip codes
Other Cleveland Topics
