Skip main navigation
Off market
  • $798,900

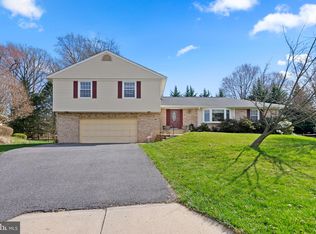
    18613 Rolling Acres Way, Olney, MD 20832

    3beds
    2,692sqft
    SingleFamily
    Built in 1974
    0.29 Acres Lot
    $798,900 Zestimate®
    $297/sqft
    $3,692 Estimated rent

    Home value

    $798,900

    $759,000 - $839,000

    $3,692/mo

    Zestimate® history
    Loading
    Loading...

    Owner options

    List your home for rent

    $3,692/mo

    Rent Zestimate®

    Find your next renter with Zillow Rental Manager. Plus, with online applications, you can quickly screen prospective tenants – for free.

    Learn more

    $3,692/mo

    Rent Zestimate®

    Refinance and save

    $4,830/mo

    Est. payment

    Refinancing to a lower rate could help reduce your monthly payments and save thousands over the life of the loan.

    See today's rates

    $4,830/mo

    Est. payment

    Explore your selling options

    Work with a Zillow partner agent

    Leverage their expertise and Zillow's premium Showcase listings to get your home seen by more buyers.

    Get started

    List with your own agent

    Get your home in front of millions of buyers by listing it on Zillow.

    Learn how to do it

    Sell it yourself

    Take full control of how buyers see your home on Zillow by listing For Sale by Owner (FSBO).

    List your home

    What's special

    Well-maintained split lvl in desirable Olney Mill! Amazing Curb Appeal! Gleaming hrdwd flrs in LR, DR, main lvl FR Addition + entire upper lvl! Ceramic Tile in Kit + 2nd FR. HUGE Master w/ sitting area + lots of closet space. Two FP w/brick surround! Rear Fenced ('04) w/ prof. landscaping. Upper lvl freshly painted ('17), New Siding ('15), New Roof ('14), Newer HVAC ('12), +more! 1 Year Warranty!

    This property is off market, which means it's not currently listed for sale or rent on Zillow. This may be different from what's available on other websites or public sources.

    Facts & features

    Interior

    Bedrooms & bathrooms
    • Bedrooms: 3
    • Bathrooms: 3
    • Full bathrooms: 2
    • 1/2 bathrooms: 1
    Heating
    • Forced air
    Cooling
    • Central
    Appliances
    • Included: Dishwasher, Dryer, Freezer, Microwave, Refrigerator, Washer
    Features
    • Basement: Finished
    • Has fireplace: Yes
    Interior area
    • Total interior livable area: 2,692 sqft

    Property

    Parking
    • Parking features: Garage - Attached
    Features
    • Exterior features: Vinyl, Brick
    Lot
    • Size: 0.29 Acres
    Details
    • Parcel number: 0800748951

    Construction

    Type & style
    • Home type: SingleFamily
    Materials
    • brick
    • Roof: Shake / Shingle
    Condition
    • Year built: 1974

    Community & neighborhood

    Location
    • Region: Olney

    HOA & financial

    HOA
    • Has HOA: Yes
    • HOA fee: $4 monthly

    Other

    Other facts
    • HOA: Y
    • Amenities: Home Warranty, Wood Floors, Crown Molding, Sump Pump, Bathroom(s) - Ceramic Tile, Master Bedroom - Full Bathroom, Automatic Garage Door Opener, Shades / Blinds, Attached Master Bathroom, Attic - Access Only, Vanities - Separate
    • Appliances: Cooktop, Disposal, Exhaust Fan, Humidifier, Stove, Oven - Wall, Water Heater
    • Dining Kitchen: Kit-Table Space, Sep Dining Rm
    • Handicap: Grab Bars Modify, Lvl Entry-Main, Roll-under Vanity
    • HOA Payment Freq: Annually
    • Parking: Garage
    • Locale Listing Status: CNTG/NO KO

    Price history

    DateEventPrice
    7/29/2022Sold$729,000$271/sqft
    Source: Bright MLS #MDMC2057054 Report a problem
    6/24/2022Pending sale$729,000$271/sqft
    Source: Bright MLS #MDMC2057054 Report a problem
    6/17/2022Listed for sale$729,000+51.9%$271/sqft
    Source: Bright MLS #MDMC2057054 Report a problem
    4/28/2017Sold$479,900$178/sqft
    Source: Public Record Report a problem
    3/13/2017Pending sale$479,900$178/sqft
    Source: RE/MAX 100 #MC9876864 Report a problem
    3/10/2017Listed for sale$479,900$178/sqft
    Source: RE/MAX 100 #MC9876864 Report a problem

    Public tax history

    YearProperty taxesTax assessment
    2025$7,458 +7%$664,200 +9.7%
    2024$6,970 +10.7%$605,433 +10.7%
    2023$6,299 +17%$546,667 +12%
    2022$5,384 +1.1%$487,900 +1.1%
    2021$5,323 +1%$482,800 +1.1%
    2020$5,270 +3.8%$477,700 +1.1%
    2019$5,078 -0.2%$472,600 +2.6%
    2018$5,087 -0.3%$460,467 +2.7%
    2017$5,103 +26.6%$448,333 +2.8%
    2016$4,030 $436,200 +1.7%
    2015$4,030 $428,933 +1.7%
    2014$4,030 $421,667 +1.8%
    2013-- $414,400
    2012-- $414,400
    2011-- $414,400 -15.2%
    2010-- $488,620
    2009-- $488,620
    2008-- $488,620 -0.5%
    2007-- $490,840 +16.1%
    2006-- $422,630 +19.2%
    2005-- $354,420 +23.8%
    2004-- $286,210
    2003-- $286,210 +25%
    2002-- $229,030 +14.3%
    2001-- $200,440

    Find assessor info on the county website

    Neighborhood: 20832

    Nearby schools

    GreatSchools rating
    Schools provided by the listing agent
    • Elementary: GREENWOOD
    • Middle: ROSA M. PARKS
    • High: SHERWOOD

    Source: The MLS. This data may not be complete. We recommend contacting the local school district to confirm school assignments for this home.

    Get a cash offer in 3 minutes
    Find out how much your home could sell for in as little as 3 minutes with a no-obligation cash offer.
    Estimated market value
    $798,900
    Get a cash offer in 3 minutes
    Find out how much your home could sell for in as little as 3 minutes with a no-obligation cash offer.
    Estimated market value
    $798,900