Skip main navigation
Sold for $581,000
  • $581,000

    18613 Shadowridge Ter, Olney, MD 20832

    3beds
    2,294sqft
    Townhouse
    Built in 1994
    1,763 Square Feet Lot
    $590,400 Zestimate®
    $253/sqft
    $3,065 Estimated rent

    Home value

    $590,400

    $555,000 - $626,000

    $3,065/mo

    Zestimate® history
    Loading
    Loading...

    Owner options

    List your home for rent

    $3,065/mo

    Rent Zestimate®

    Find your next renter with Zillow Rental Manager. Plus, with online applications, you can quickly screen prospective tenants – for free.

    Learn more

    $3,065/mo

    Rent Zestimate®

    Refinance and save

    $3,563/mo

    Est. payment

    Refinancing to a lower rate could help reduce your monthly payments and save thousands over the life of the loan.

    See today's rates

    $3,563/mo

    Est. payment

    Explore your selling options

    Work with a Zillow partner agent

    Leverage their expertise and Zillow's premium Showcase listings to get your home seen by more buyers.

    Get started

    List with your own agent

    Get your home in front of millions of buyers by listing it on Zillow.

    Learn how to do it

    Sell it yourself

    Take full control of how buyers see your home on Zillow by listing For Sale by Owner (FSBO).

    List your home

    What's special

    Nestled in the woodsWoodland viewVaulted ceilingsHardwood flooringNew roofQuartz countertopsEnclosed slate patio
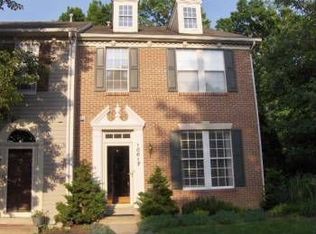
    Welcome to your sunny and spacious brick front end unit townhome nestled in the woods in the desirable and convenient James Creek subdivision. This newly updated townhome features 3 bedrooms and 3 ½ bathrooms and a walkout basement. The first floor boasts hardwood flooring, a large family room and a spacious dining room. Also on the first floor is a newly updated half bathroom. The gourmet kitchen features quartz countertops, brand-new stainless-steel appliances and a beautiful stainless-steel sink. The kitchen has room for a breakfast table with a walk out to a woodland view from your newly updated deck - perfect for entertaining or sipping your morning coffee! The second floor features a primary bedroom with vaulted ceilings and a spacious bathroom with a walk-in shower and a soaker tub. Also on this floor are two nicely sized additional bedrooms and an updated bathroom. On the lower level is a family room with a gas fireplace, a full bathroom and a room that could be used as an exercise room, crafts room or office. From this level you can access an enclosed slate patio—perfect for relaxing or gardening. The home has a new roof, fresh paint, and beautiful neutral accents--ready for your personal touches!!! Offer Deadline Monday October 28 at 2 PM.

    Zillow last checked:

    Listing updated:

    Listed by:

    Joseph H Myers 301-742-8516,

    Long & Foster Real Estate, Inc.

    Bought with:

    Hushai Mesfin, 225222519

    Samson Properties

    Source: Bright MLS,MLS#: MDMC2150602MLS Logo

    Facts & features

    Interior

    Bedrooms & bathrooms
    • Bedrooms: 3
    • Bathrooms: 4
    • Full bathrooms: 3
    • 1/2 bathrooms: 1
    • Main level bathrooms: 1
    Basement
    • Area: 1260
    Heating
    • Central, Natural Gas
    Cooling
    • ENERGY STAR Qualified Equipment, Central Air, Electric
    Appliances
    • Included: Gas Water Heater
    • Laundry: In Basement
    Features
    • Basement: Partially Finished,Walk-Out Access
    • Number of fireplaces: 1
    • Fireplace features: Glass Doors, Mantel(s)
    Interior area
    • Total structure area: 2,794
    • Total interior livable area: 2,294 sqft
    • Finished area above ground: 1,534
    • Finished area below ground: 760

    Property

    Parking
    • Parking features: Other
    Accessibility
    • Accessibility features: None
    Features
    • Levels: Three
    • Stories: 3
    • Pool features: Community
    Lot
    • Size: 1,763 sqft
    Details
    • Additional structures: Above Grade, Below Grade
    • Parcel number: 160802975825
    • Zoning: RE2
    • Special conditions: Standard

    Construction

    Type & style
    • Home type: Townhouse
    • Architectural style: Colonial
    • Property subtype: Townhouse
    Materials
    • Brick, Aluminum Siding
    • Foundation: Block
    • Roof: Asphalt
    Condition
    • New construction: No
    • Year built: 1994

    Utilities & green energy

    • Sewer: Public Sewer
    • Water: Public

    Community & neighborhood

    Location
    • Region: Olney
    • Subdivision: James Creek

    HOA & financial

    HOA
    • Has HOA: Yes
    • HOA fee: $78 monthly

    Other

    Other facts
    • Listing agreement: Exclusive Right To Sell
    • Ownership: Fee Simple

    Price history

    DateEventPrice
    11/12/2024Sold$581,000+4.7%$253/sqft
    Source: Bright MLS #MDMC2150602 Report a problem
    10/29/2024Contingent$554,900$242/sqft
    Source: Long & Foster Broker Feed #MDMC2150602 Report a problem
    10/21/2024Listed for sale$554,900+94.7%$242/sqft
    Source: Bright MLS #MDMC2150602 Report a problem
    6/25/2002Sold$285,000+15.9%$124/sqft
    Source: Public Record Report a problem
    11/21/2001Sold$246,000+30.9%$107/sqft
    Source: Public Record Report a problem
    7/1/1997Sold$188,000+2.6%$82/sqft
    Source: Public Record Report a problem
    6/16/1994Sold$183,250-60%$80/sqft
    Source: Public Record Report a problem
    1/26/1994Sold$458,500$200/sqft
    Source: Public Record Report a problem

    Public tax history

    YearProperty taxesTax assessment
    2025$5,769 +15%$463,267 +6.3%
    2024$5,018 +6.6%$435,933 +6.7%
    2023$4,708 +6.5%$408,600 +2%
    2022$4,421 +2.1%$400,600 +2%
    2021$4,328 +2%$392,600 +2.1%
    2020$4,243 +2.9%$384,600
    2019$4,123 -0.2%$384,600 +2.9%
    2018$4,130 -1.8%$373,867 +1.5%
    2017$4,205 +2.9%$368,500 +3.9%
    2016$4,086 $354,767 +4%
    2015$4,086 $341,033 +4.2%
    2014$4,086 $327,300
    2013-- $327,300
    2012-- $327,300 -13.5%
    2011-- $378,180
    2010-- $378,180
    2009-- $378,180 -11.4%
    2008-- $426,640 +13.3%
    2007-- $376,440 +15.4%
    2006-- $326,240 +18.2%
    2005-- $276,040 +11.2%
    2004-- $248,280
    2003-- $248,280 +28.8%
    2002-- $192,760
    2001-- $192,760

    Find assessor info on the county website

    Neighborhood: 20832

    Nearby schools

    GreatSchools rating
    Schools provided by the listing agent
    • District: Montgomery County Public Schools

    Source: Bright MLS. This data may not be complete. We recommend contacting the local school district to confirm school assignments for this home.

    Get a cash offer in 3 minutes
    Find out how much your home could sell for in as little as 3 minutes with a no-obligation cash offer.
    Estimated market value
    $590,400
    Get a cash offer in 3 minutes
    Find out how much your home could sell for in as little as 3 minutes with a no-obligation cash offer.
    Estimated market value
    $590,400