Looking for an updated and open concept home in the highly desired Olathe community? Seller's pride shines with this meticulously maintained home from the inside out! This 2 story feels of a new construction, located in the Northwood Trails subdivision featuring walking trails, community pool, park and even a fishing pond! Welcoming curb appeal with well manicured landscaping and covered front porch, perfect for patio furniture. Through the front door check out the bonus room or office space with great natural light coming from the large windows. Into the open kitchen equipped with modern appliances and ample counter space, ideal for preparing and serving delicious meals. Island doubles with stool space for extra seating or less formal get togethers. Convenient half bathroom located on the main level as well - down the hallway from the kitchen for extra privacy. Upstairs find all bedrooms perfectly spaced to not feel so cramped! Spacious bedroom level laundry room. Luxurious master bedroom with double doors, glass shower, double vanities, and the walk in closet as big as a room. You'll have amazing potential with the unfinished basement including an egress window. Level and shaded backyard provides a great place to relax. Make this dream home yours!
Sold
Price Unknown
18613 W 117th St, Olathe, KS 66061
4beds
2,130sqft
Single Family Residence
Built in 1997
8,193 Square Feet Lot
$486,500 Zestimate®
$--/sqft
$2,800 Estimated rent
Home value
$486,500
$462,000 - $511,000
$2,800/mo
Zestimate® history
Owner options
List your home for rent
$2,800/mo
Rent Zestimate®
Find your next renter with Zillow Rental Manager. Plus, with online applications, you can quickly screen prospective tenants – for free.
$2,800/mo
Rent Zestimate®
Refinance and save
$630/mo
Est. payment
Refinancing to a lower rate could help reduce your monthly payments and save thousands over the life of the loan.
$630/mo
Est. payment
Explore your selling options
Work with a Zillow partner agent
Leverage their expertise and Zillow's premium Showcase listings to get your home seen by more buyers.
Get startedList with your own agent
Get your home in front of millions of buyers by listing it on Zillow.
Learn how to do itSell it yourself
Take full control of how buyers see your home on Zillow by listing For Sale by Owner (FSBO).
List your homeWhat's special
Zillow last checked:
Listing updated:
Listed by:
Amanda Verona 816-301-0913,
Redfin Corporation
Bought with:
Charity Mozafari, SP00233875
Platinum Realty LLC
Source: Heartland MLS as distributed by MLS GRID,MLS#: 2501110
Facts & features
Interior
Bedrooms & bathrooms
- Bedrooms: 4
- Bathrooms: 3
- Full bathrooms: 2
- 1/2 bathrooms: 1
Primary bedroom
- Features: Walk-In Closet(s)
- Level: Second
- Area: 240 Square Feet
- Dimensions: 16 x 15
Bedroom 2
- Features: Carpet, Ceiling Fan(s)
- Level: Second
- Area: 110 Square Feet
- Dimensions: 11 x 10
Bedroom 3
- Level: Second
- Area: 110 Square Feet
- Dimensions: 11 x 10
Bedroom 4
- Features: Carpet
- Level: Second
- Area: 143 Square Feet
- Dimensions: 13 x 11
Primary bathroom
- Features: Carpet, Double Vanity, Separate Shower And Tub
- Level: Second
- Area: 150 Square Feet
- Dimensions: 15 x 10
Bathroom 2
- Features: Carpet
- Level: Second
- Area: 72 Square Feet
- Dimensions: 9 x 8
Breakfast room
- Features: Wood Floor
- Level: First
- Area: 110 Square Feet
- Dimensions: 11 x 10
Den
- Features: Carpet
- Level: First
- Area: 121 Square Feet
- Dimensions: 11 x 11
Family room
- Level: First
- Area: 315 Square Feet
- Dimensions: 21 x 15
Half bath
- Level: First
- Area: 25 Square Feet
- Dimensions: 5 x 5
Kitchen
- Features: Built-in Features, Kitchen Island, Pantry, Wood Floor
- Level: First
- Area: 165 Square Feet
- Dimensions: 15 x 11
Laundry
- Features: Vinyl
- Level: Second
Heating
- Forced Air
Cooling
- Electric
Appliances
- Included: Dishwasher, Disposal, Microwave, Built-In Electric Oven, Stainless Steel Appliance(s), Water Softener
- Laundry: Electric Dryer Hookup, Laundry Room
Features
- Ceiling Fan(s), Kitchen Island, Pantry, Vaulted Ceiling(s), Walk-In Closet(s)
- Flooring: Other, Tile, Vinyl
- Doors: Storm Door(s)
- Windows: Window Coverings, Storm Window(s), Thermal Windows
- Basement: Daylight,Full
- Number of fireplaces: 1
- Fireplace features: Family Room, Gas Starter, Wood Burning
Interior area
- Total structure area: 2,130
- Total interior livable area: 2,130 sqft
- Finished area above ground: 2,130
- Finished area below ground: 0
Property
Parking
- Total spaces: 2
- Parking features: Attached, Garage Door Opener, Garage Faces Front
- Attached garage spaces: 2
Features
- Patio & porch: Patio
- Fencing: Wood
Lot
- Size: 8,193 Square Feet
- Features: Adjoin Greenspace, City Lot
Details
- Parcel number: DP507000140022
Construction
Type & style
- Home type: SingleFamily
- Architectural style: Traditional
- Property subtype: Single Family Residence
Materials
- Brick Trim, Frame
- Roof: Composition
Condition
- Year built: 1997
Utilities & green energy
- Sewer: Public Sewer
- Water: Public
Community & HOA
Community
- Security: Smoke Detector(s)
- Subdivision: Northwood Trails
HOA
- Has HOA: Yes
- Amenities included: Play Area, Pool, Trail(s)
- Services included: Other
- HOA fee: $630 annually
Location
- Region: Olathe
Financial & listing details
- Tax assessed value: $460,000
- Annual tax amount: $5,892
- Date on market: 7/26/2024
- Listing terms: Cash,Conventional
- Ownership: Private
- Road surface type: Paved
Price history
| Date | Event | Price |
|---|---|---|
| 9/9/2024 | Sold | -- |
Source:  Heartland MLS as distributed by MLS GRID #2501110 Report a problem Heartland MLS as distributed by MLS GRID #2501110 Report a problem | ||
| 8/19/2024 | Pending sale | $465,000$218/sqft |
Source: Heartland MLS as distributed by MLS GRID #2501110 Report a problem | ||
| 8/8/2024 | Listed for sale | $465,000$218/sqft |
Source: Heartland MLS as distributed by MLS GRID #2501110 Report a problem | ||
| 7/30/2024 | Contingent | $465,000$218/sqft |
Source: Heartland MLS as distributed by MLS GRID #2501110 Report a problem | ||
| 7/26/2024 | Listed for sale | $465,000+5.8%$218/sqft |
Source: Heartland MLS as distributed by MLS GRID #2501110 Report a problem | ||
| 10/14/2022 | Sold | -- |
Source: Heartland MLS as distributed by MLS GRID #2393617 Report a problem | ||
| 7/29/2022 | Pending sale | $439,500$206/sqft |
Source: Heartland MLS as distributed by MLS GRID #2393617 Report a problem | ||
| 7/22/2022 | Contingent | $439,500$206/sqft |
Source: Heartland MLS as distributed by MLS GRID #2393617 Report a problem | ||
| 7/14/2022 | Listed for sale | $439,500+49%$206/sqft |
Source: Heartland MLS as distributed by MLS GRID #2393617 Report a problem | ||
| 7/26/2021 | Sold | -- |
Source: Heartland MLS as distributed by MLS GRID #2326794 Report a problem | ||
| 6/15/2021 | Pending sale | $295,000$138/sqft |
Source: Heartland MLS as distributed by MLS GRID #2326794 Report a problem | ||
| 6/11/2021 | Listed for sale | $295,000$138/sqft |
Source: Heartland MLS as distributed by MLS GRID #2326794 Report a problem | ||
Public tax history
| Year | Property taxes | Tax assessment |
|---|---|---|
| 2025 | $5,909 +2.2% | $52,900 +3.4% |
| 2024 | $5,783 -1.8% | $51,141 -0.1% |
| 2023 | $5,892 +57.8% | $51,175 +61% |
| 2022 | $3,733 | $31,787 +3.6% |
| 2021 | -- | $30,671 -0.7% |
| 2020 | $4,626 | $30,901 +6.1% |
| 2019 | -- | $29,129 +3% |
| 2018 | -- | $28,290 +4% |
| 2017 | $3,472 +12.5% | $27,209 +9.6% |
| 2016 | $3,086 +6.1% | $24,828 +6% |
| 2015 | $2,908 +3.1% | $23,426 +6% |
| 2013 | $2,822 -5% | $22,103 +2% |
| 2012 | $2,971 -2.4% | $21,666 -10.1% |
| 2010 | $3,044 +4.8% | $24,104 -0.3% |
| 2009 | $2,906 -4.2% | $24,168 |
| 2008 | $3,032 -6% | $24,168 -8.6% |
| 2007 | $3,226 +8.8% | $26,450 +5.9% |
| 2006 | $2,966 | $24,966 +3.5% |
| 2005 | -- | $24,127 |
Find assessor info on the county website
Neighborhood: Northwood Trails
Nearby homes
- $418,7003 bd2 ba1.9k sqft18623 W 117th St, Olathe, KS 66061Off Market
- $448,7004 bd4 ba2k sqft18603 W 117th St, Olathe, KS 66061Off Market
- $482,8004 bd3 ba2.2k sqft18593 W 117th St, Olathe, KS 66061Off Market
- $447,3004 bd2 ba2.4k sqft18643 W 117th St, Olathe, KS 66061Off Market
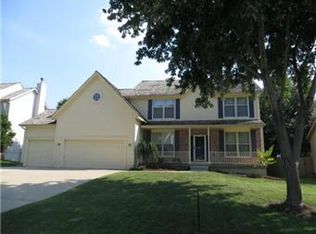
- $483,4004 bd4 ba2.9k sqft18610 W 117th St, Olathe, KS 66061Off Market
- $456,6004 bd2 ba2k sqft18630 W 117th St, Olathe, KS 66061Off Market
- $--4 bd3 ba2.5k sqft18590 W 117th St, Olathe, KS 66061Sold
- $--1 bd1 ba-- sqft11860 S Sunset Dr #776F18CCB, Olathe, KS 66061Off Market
Nearby schools
GreatSchools rating
- 7/10Woodland Elementary SchoolGrades: PK-5Distance: 0.7 mi
- 6/10Santa Fe Trail Middle SchoolGrades: 6-8Distance: 1.2 mi
- 8/10Olathe North Sr High SchoolGrades: 9-12Distance: 1.9 mi
Schools provided by the listing agent
- Middle: Santa Fe Trail
- High: Olathe North
Source: Heartland MLS as distributed by MLS GRID. This data may not be complete. We recommend contacting the local school district to confirm school assignments for this home.
Get a cash offer in 3 minutes
Find out how much your home could sell for in as little as 3 minutes with a no-obligation cash offer.
Estimated market value
$486,500
Get a cash offer in 3 minutes
Find out how much your home could sell for in as little as 3 minutes with a no-obligation cash offer.
Estimated market value
$486,500
- Kansas
- Johnson County
- Olathe
- 66061
- Northwood Trails
- 18613 W 117th St
Nearby cities
Nearby neighborhoods
Nearby zip codes
Other Olathe Topics
