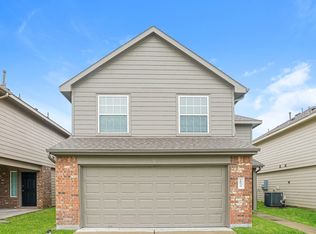
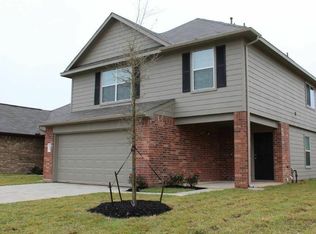
The Duffy IV Plan offers generous space and smart design in a stylish two story layout. The first floor features an open kitchen, dining, and family room, ideal for entertaining or everyday living, plus a convenient powder room and attached two-car garage. Upstairs, all four bedrooms provide privacy and comfort, including a spacious primary suite with a large walk in closet. A versatile flex room offers space for work or play. Enjoy a fenced backyard, sprinkler system, and the ease of SimplyMaintained service for $100 month, covering lawn care and exterior pest control. Nestled in a peaceful yet connected part of Katy, Adelaide offers the perfect balance of suburban charm and modern convenience. Here you'll find a community splash pad, green spaces, and a warm, welcoming atmosphere that instantly feels like home. Living in Adelaide means enjoying easy access to top rated Cy-Fair ISD schools, shopping at Katy Mills, and local favorites for dining and entertainment.
Copyright notice - Data provided by HAR.com 2022 - All information provided should be independently verified.
House for rent
Singlefamily
Available now
Gas
Electric dryer hookup laundry
2 Attached garage spaces parking
Natural gas
What's special
Stylish two story layoutAttached two-car garageGenerous spaceFamily roomOpen kitchenSmart designFenced backyard
- 3 hours |
- -- |
- -- |
Zillow last checked:
Listing updated:
Travel times

Let’s turn your rent into credit progress
Build credit history with every on-time payment and get credit for the payment you’re already making.
Facts & features
Interior
Bedrooms & bathrooms
- Bedrooms: 4
- Bathrooms: 3
- Full bathrooms: 2
- 1/2 bathrooms: 1
Rooms
- Room types: 1 Living Area, Family Room, Living Area - 1 St Floor, Utility Room
Heating
- Natural Gas
Cooling
- Gas
Appliances
- Included: Dishwasher, Garbage Disposal, Gas Oven, Gas Range
- Laundry: Electric Dryer Hookup, Hookups, Washer Hookup
Features
- All Bedrooms Up, En-Suite Bath, Primary Bed - 2nd Floor, Walk In Closet, Walk-In Closet(s)
- Flooring: Vinyl
Interior area
- Total interior livable area: 1,858 sqft
Property
Parking
- Total spaces: 2
- Parking features: Attached, Garage
- Has attached garage: Yes
- Details: Contact manager
Features
- Stories: 2
- Exterior features: All Bedrooms Up, En-Suite Bath, Primary Bed - 2 Nd Floor, Sprinkler System
Lot
- Features: Back Yard, Subdivided
Details
- Additional structures: Garage(s)
- Parcel number: 1402660080016
Construction
Type & style
- Home type: SingleFamily
- Architectural style: Traditional
- Property subtype: SingleFamily
Condition
- Year built: 2020
Community & HOA
Location
- Region: Katy
Financial & listing details
- Lease term: Long Term,12 Months
Nearby apartments for rent
Price history
| Date | Event | Price |
|---|---|---|
| 10/5/2026 | Listed for rent | $2,095$1/sqft |
Source:  HAR #64881410 Report a problem HAR #64881410 Report a problem | ||
| 10/5/2026 | Listing removed | $2,095$1/sqft |
Source: Zillow Rentals Report a problem | ||
| 8/13/2026 | Listed for rent | $2,095+8.8%$1/sqft |
Source: Zillow Rentals Report a problem | ||
| 3/6/2023 | Listing removed | -- |
Source: HAR #51839339 Report a problem | ||
| 2/27/2023 | Price change | $1,925-2.5%$1/sqft |
Source: HAR #51839339 Report a problem | ||
| 11/8/2022 | Listed for rent | $1,975$1/sqft |
Source: Zillow Rental Network_1 #51839339 Report a problem | ||