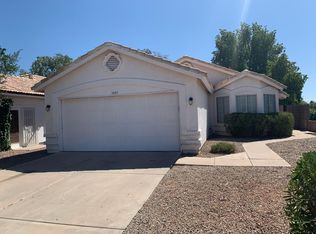
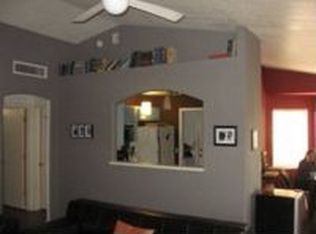
Pride of ownership in this spacious well-maintained home. This bright home featuring vaulted ceilings with crown molding and several sky lights offers a split floor plan with a large kitchen and breakfast room with space for an office and beautiful fixtures. Wood-tile plank flooring throughout the common areas and spacious primary bedroom and bath. Home has well-designed French doors to side patio and back patio. Side-covered Saltillo tiled patio offers privacy with and a beautiful mural and flora for a peaceful experience. Lots of storage space including a lit storage attic above the garage and large back yard canvas shed for all the items you wish to store. The back yard is a peaceful area filled with a large variety of trees and plants, including a well-producing grapefruit tree. Garage features an application for remote control opening and closing.
Accepting backups
Price cut: $10.9K (8/10)
$489,000
18615 N 43RD Street, Phoenix, AZ 85050
2beds
1,422sqft
Single Family Residence
Built in 1988
4,602 Square Feet Lot
$-- Zestimate®
$344/sqft
$22/mo HOA
What's special
Split floor planSide-covered saltillo tiled patioBeautiful fixturesWell-producing grapefruit treeSpace for an officeSeveral sky lightsPeaceful experience
- 50 days
- 353
- 14
Likely to sell faster than
Zillow last checked:
Listing updated:
Listed by:
Benjamin H Little 602-361-7631,
West USA Realty,
Elaine Hess 928-300-7343,
West USA Realty
Source: ARMLS,MLS#: 7056040

Facts & features
Interior
Bedrooms & bathrooms
- Bedrooms: 2
- Bathrooms: 2
- Full bathrooms: 2
Heating
- Electric
Cooling
- Central Air, Ceiling Fan(s)
Appliances
- Included: Dryer, Washer, Refrigerator, Built-in Microwave, Dishwasher, Disposal, Electric Range, Electric Oven
- Laundry: Inside
Features
- Non-laminate Counter, High Speed Internet, Granite Counters, Double Vanity, Vaulted Ceiling(s), Pantry, Full Bth Master Bdrm
- Flooring: Carpet, Tile
- Windows: Skylight(s), Double Pane Windows
- Has basement: No
- Number of fireplaces: 1
- Fireplace features: Wood Burning
Interior area
- Total structure area: 1,422
- Total interior livable area: 1,422 sqft
Property
Parking
- Total spaces: 4
- Parking features: Attached
- Attached garage spaces: 2
- Uncovered spaces: 2
Features
- Stories: 1
- Patio & porch: Covered, Patio
- Exterior features: Storage
- Spa features: None
- Fencing: Block
Lot
- Size: 4,602 Square Feet
- Features: Gravel/Stone Front, Gravel/Stone Back, Auto Timer H2O Front, Auto Timer H2O Back
Details
- Additional structures: Shed(s)
- Parcel number: 21501614
Construction
Type & style
- Home type: SingleFamily
- Property subtype: Single Family Residence
Materials
- Stucco, Wood Frame, Painted
- Roof: Tile,Foam
Condition
- Year built: 1988
Utilities & green energy
- Sewer: Public Sewer
- Water: City Water
Community & HOA
Community
- Subdivision: PARCSIDE 3 LOT 1-182 TR A B
HOA
- Has HOA: Yes
- Services included: Maintenance Grounds
- HOA fee: $264 annually
- HOA name: Parcside III HOA
- HOA phone: 480-355-1190
Location
- Region: Phoenix
Financial & listing details
- Price per square foot: $344/sqft
- Tax assessed value: $375,600
- Annual tax amount: $1,810
- Date on market: 7/18/2026
- Cumulative days on market: 49 days
- Listing terms: Cash,Conventional,FHA,VA Loan
- Ownership: Fee Simple
Estimated market value
Not available
Estimated sales range
Not available
Not available
Price history
| Date | Event | Price |
|---|---|---|
| 8/10/2026 | Price change | $489,000-2.2%$344/sqft |
Source: | ||
| 7/19/2026 | Listed for sale | $499,900+122.3%$352/sqft |
Source: | ||
| 3/25/2015 | Sold | $224,900+0%$158/sqft |
Source: | ||
| 3/22/2015 | Pending sale | $224,800$158/sqft |
Source: Russ Lyon Sotheby's International Realty #5240056 Report a problem | ||
| 2/22/2015 | Listed for sale | $224,800-1.8%$158/sqft |
Source: Russ Lyon Sotheby's International Realty #5240056 Report a problem | ||
| 7/13/2014 | Listing removed | $229,000$161/sqft |
Source: Russ Lyon Sotheby's International Realty #5102974 Report a problem | ||
| 5/28/2014 | Price change | $229,000-2.6%$161/sqft |
Source: Russ Lyon Sotheby's International Realty #5102974 Report a problem | ||
| 4/19/2014 | Listed for sale | $235,000$165/sqft |
Source: Russ Lyon Sotheby's International Realty #5102974 Report a problem | ||
Public tax history
| Year | Property taxes | Tax assessment |
|---|---|---|
| 2025 | $1,772 +2.6% | $37,560 -3.3% |
| 2024 | $1,727 +2.3% | $38,860 +105% |
| 2023 | $1,689 -1.1% | $18,957 -24.5% |
| 2022 | $1,707 +1.9% | $25,110 +9.2% |
| 2021 | $1,676 -0.4% | $23,000 +6.9% |
| 2020 | $1,683 +3.8% | $21,520 +8.5% |
| 2019 | $1,622 | $19,830 +6.6% |
| 2018 | $1,622 +4.7% | $18,610 +6.5% |
| 2017 | $1,549 +9.5% | $17,470 +4.9% |
| 2016 | $1,414 +7.4% | $16,660 +6% |
| 2015 | $1,316 | $15,720 +28.6% |
| 2014 | -- | $12,220 -10.7% |
| 2013 | -- | $13,680 -3% |
| 2012 | -- | $14,110 -8.7% |
| 2011 | -- | $15,460 -9.2% |
| 2010 | -- | $17,020 -14% |
| 2009 | -- | $19,800 -7% |
| 2008 | -- | $21,300 +7.3% |
| 2007 | -- | $19,850 +59.4% |
| 2006 | -- | $12,450 |
| 2005 | -- | $12,450 +19.1% |
| 2004 | -- | $10,450 |
| 2003 | -- | $10,450 +10% |
| 2002 | -- | $9,500 |
Find assessor info on the county website
Monthly payment
Est. payment
Payment breakdown
Explore the cost of this home by adjusting the details. Changes won't be saved.Climate risks
Neighborhood: Paradise Valley
Nearby schools
Schools provided by the listing agent
- Elementary: Quail Run Elementary School
- Middle: Vista Verde Middle School
- High: Paradise Valley High School
- District: Paradise Valley Unified District
Source: ARMLS. This data may not be complete. We recommend contacting the local school district to confirm school assignments for this home.