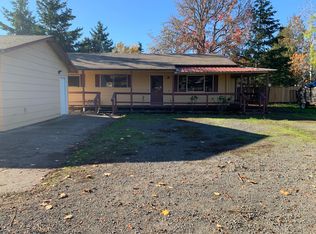
Live large in this one owner, well cared for compact ranch! First time on the market in 42 years. Level, tranquil lot on private lane, conveniently located in bedroom community. Roof and water heater approximately 2 years old. Newer LVP flooring throuhout. Ample storage for all the essentials, plus top-down bottom-up blinds to set the mood. Room to play, entertain, or just relax in fenced backyard. A blank canvas for your green thumb! Tool shed and garden area with mature raspberry bushes at right sideyard. All kitchen (new refrigerator) and laundry appliances included. Notice the sweet LG dryer with steam setting! OPEN HOUSE SAT. 5/31 1-3pm.
Sold
$485,000
18615 Shawna Ln, Gladstone, OR 97027
3beds
1,123sqft
Residential, Single Family Residence
Built in 1983
7,405 Square Feet Lot
$472,700 Zestimate®
$432/sqft
$2,615 Estimated rent
Home value
$472,700
$444,000 - $506,000
$2,615/mo
Zestimate® history
Owner options
List your home for rent
$2,615/mo
Rent Zestimate®
Find your next renter with Zillow Rental Manager. Plus, with online applications, you can quickly screen prospective tenants – for free.
$2,615/mo
Rent Zestimate®
Refinance and save
$3,111/mo
Est. payment
Refinancing to a lower rate could help reduce your monthly payments and save thousands over the life of the loan.
$3,111/mo
Est. payment
Explore your selling options
Work with a Zillow partner agent
Leverage their expertise and Zillow's premium Showcase listings to get your home seen by more buyers.
Get startedList with your own agent
Get your home in front of millions of buyers by listing it on Zillow.
Learn how to do itSell it yourself
Take full control of how buyers see your home on Zillow by listing For Sale by Owner (FSBO).
List your homeWhat's special
Fenced backyardPrivate laneTranquil lotAmple storageMature raspberry bushesNew refrigeratorNewer lvp flooring
Zillow last checked:
Listing updated:
Listed by:
Joe Findling moreland@windermere.com,
Windermere Realty Trust
Bought with:
Debora Runnion-Jessup, 920700224
Century 21 North Homes Realty
Source: RMLS (OR),MLS#: 440641836
Facts & features
Interior
Bedrooms & bathrooms
- Bedrooms: 3
- Bathrooms: 2
- Full bathrooms: 2
- Main level bathrooms: 2
Rooms
- Room types: Bedroom 2, Bedroom 3, Dining Room, Family Room, Kitchen, Living Room, Primary Bedroom
Primary bedroom
- Features: Bathroom, Double Closet, Suite, Vinyl Floor
- Level: Main
- Area: 140
- Dimensions: 10 x 14
Bedroom 2
- Features: Bay Window, Vinyl Floor
- Level: Main
- Area: 108
- Dimensions: 12 x 9
Bedroom 3
- Features: Bay Window, Vinyl Floor
- Level: Main
- Area: 90
- Dimensions: 10 x 9
Dining room
- Features: Sliding Doors, Tile Floor
- Level: Main
- Area: 80
- Dimensions: 10 x 8
Kitchen
- Features: Gas Appliances, Plumbed For Ice Maker, Tile Floor
- Level: Main
- Area: 143
- Width: 11
Living room
- Features: Fireplace, Vinyl Floor
- Level: Main
- Area: 192
- Dimensions: 16 x 12
Heating
- Forced Air 90, Fireplace(s)
Cooling
- Central Air
Appliances
- Included: Dishwasher, Disposal, Free-Standing Range, Free-Standing Refrigerator, Gas Appliances, Microwave, Plumbed For Ice Maker, Stainless Steel Appliance(s), Washer/Dryer, Gas Water Heater
- Laundry: Laundry Room
Features
- Bathroom, Double Closet, Suite, Tile
- Flooring: Vinyl, Tile
- Doors: Sliding Doors
- Windows: Double Pane Windows, Vinyl Frames, Bay Window(s)
- Basement: Crawl Space
- Number of fireplaces: 1
- Fireplace features: Wood Burning
Interior area
- Total structure area: 1,123
- Total interior livable area: 1,123 sqft
Property
Parking
- Total spaces: 2
- Parking features: Driveway, Garage Door Opener, Attached
- Attached garage spaces: 2
- Has uncovered spaces: Yes
Accessibility
- Accessibility features: Garage On Main, Ground Level, Main Floor Bedroom Bath, One Level, Accessibility
Features
- Stories: 1
- Patio & porch: Covered Patio, Deck
- Exterior features: Garden, Yard
- Fencing: Fenced
Lot
- Size: 7,405 Square Feet
- Dimensions: 79' x 96'
- Features: Level, SqFt 7000 to 9999
Details
- Additional structures: ToolShed
- Parcel number: 00535022
- Zoning: R-7.2
Construction
Type & style
- Home type: SingleFamily
- Architectural style: Ranch
- Property subtype: Residential, Single Family Residence
Materials
- Vinyl Siding
- Foundation: Concrete Perimeter
- Roof: Composition
Condition
- Resale
- New construction: No
- Year built: 1983
Utilities & green energy
- Gas: Gas
- Sewer: Public Sewer
- Water: Public
- Utilities for property: Cable Connected
Community & HOA
Community
- Security: Security System Leased
HOA
- Has HOA: No
Location
- Region: Gladstone
Financial & listing details
- Price per square foot: $432/sqft
- Tax assessed value: $415,051
- Annual tax amount: $4,606
- Date on market: 5/29/2025
- Cumulative days on market: 6 days
- Listing terms: Cash,Conventional,FHA,VA Loan
- Road surface type: Paved
Price history
| Date | Event | Price |
|---|---|---|
| 7/9/2025 | Sold | $485,000$432/sqft |
Source:  RMLS (OR) #440641836 Report a problem RMLS (OR) #440641836 Report a problem | ||
| 6/5/2025 | Pending sale | $485,000$432/sqft |
Source: RMLS (OR) #440641836 Report a problem | ||
| 5/29/2025 | Listed for sale | $485,000$432/sqft |
Source: RMLS (OR) #440641836 Report a problem | ||
Public tax history
| Year | Property taxes | Tax assessment |
|---|---|---|
| 2025 | $4,738 +2.9% | $235,122 +3% |
| 2024 | $4,606 +3.3% | $228,274 +3% |
| 2023 | $4,457 +4.1% | $221,626 +3% |
| 2022 | $4,284 +3.8% | $215,171 +3% |
| 2021 | $4,126 +2.4% | $208,904 +3% |
| 2020 | $4,028 +1.2% | $202,820 +3% |
| 2019 | $3,981 +3.8% | $196,913 +3% |
| 2018 | $3,836 | $191,178 +3% |
| 2017 | $3,836 +6.6% | $185,610 +3% |
| 2016 | $3,599 | $180,204 +3% |
| 2015 | $3,599 +3.4% | $174,955 +3% |
| 2014 | $3,480 +6.4% | $169,859 +3% |
| 2013 | $3,272 +3.6% | $164,912 +3% |
| 2012 | $3,160 +0.7% | $160,109 +2.1% |
| 2011 | $3,138 +2.2% | $156,891 +3% |
| 2010 | $3,070 +3.7% | $152,321 +3% |
| 2009 | $2,962 +6% | $147,884 +3% |
| 2008 | $2,795 +3.1% | $143,577 +3% |
| 2007 | $2,710 +18.2% | $139,395 +3% |
| 2006 | $2,293 +3% | $135,335 +3% |
| 2005 | $2,225 +2.9% | $131,393 +3% |
| 2004 | $2,162 +4.6% | $127,566 +3% |
| 2003 | $2,067 +3% | $123,850 +3% |
| 2002 | $2,006 -2% | $120,243 +3% |
| 2001 | $2,046 +5.6% | $116,741 +3% |
| 2000 | $1,937 | $113,341 |
Find assessor info on the county website
Neighborhood: 97027
Nearby homes
- $494,0003 bd2 ba1.1k sqft280 Nelson Ln, Gladstone, OR 97027Sold
- $429,1003 bd2 ba1k sqft18625 Shawna Ln, Gladstone, OR 97027Off Market
- $500,0003 bd2 ba1.4k sqft290 Nelson Ln, Gladstone, OR 97027For Sale

- $420,8003 bd2 ba1.1k sqft262 Nelson Ln, Gladstone, OR 97027Off Market
- $337,1002 bd1 ba1.2k sqft260 Nelson Ln, Gladstone, OR 97027Off Market
- $496,8003 bd2 ba1.9k sqft18620 Shawna Ln, Gladstone, OR 97027Off Market
- $462,4003 bd2 ba1.3k sqft18560 McCall Ct, Gladstone, OR 97027Off Market
- $455,2003 bd2 ba1.4k sqft18610 Sunlite Ct, Gladstone, OR 97027Off Market
Nearby schools
GreatSchools rating
- NAGladstone Center For Children And FamiliesGrades: PK-KDistance: 0.3 mi
- 7/10Walter L Kraxberger Middle SchoolGrades: 6-8Distance: 0.7 mi
- 6/10Gladstone High SchoolGrades: 9-12Distance: 0.1 mi
Schools provided by the listing agent
- Elementary: John Wetten
- Middle: Kraxberger
- High: Gladstone
Source: RMLS (OR). This data may not be complete. We recommend contacting the local school district to confirm school assignments for this home.
Get a cash offer in 3 minutes
Find out how much your home could sell for in as little as 3 minutes with a no-obligation cash offer.
Estimated market value
$472,700
Get a cash offer in 3 minutes
Find out how much your home could sell for in as little as 3 minutes with a no-obligation cash offer.
Estimated market value
$472,700
- Oregon
- Clackamas County
- Gladstone
- 97027
- 18615 Shawna Ln
