This well maintained 2 BR, 2 full BA Ranch style unit offers peaceful living in a serene & private setting! Spacious Great Rm has vaulted ceiling, gas FP w/marble surround & custom mantel w/patio doors leading out to expanded deck w/views & sounds of the conservancy. Quality abounds w/panel doors & HWF's run thru out. French doors open to den w/custom built bookcases & NE facing KIT provides a bright space for meal prep & casual dining. Primary suite has cathedral ceiling,WIC, additional closet & spa bath w/shower,jetted soaking tub & double sink vanity. Lower level awaits your finishing touch & provides ample room for storage; HVAC unit new in 2021. Walk to beautiful nature path, minutes from interstate, high-end shopping & dining at the Corners & other close by shops & restaurants.
Closed
$461,500
18615 Stonehedge DRIVE #A, Brookfield, WI 53045
2beds
1,612sqft
Condominium
Built in 1996
-- sqft lot
$472,100 Zestimate®
$286/sqft
$2,166 Estimated rent
Home value
$472,100
$448,000 - $496,000
$2,166/mo
Zestimate® history
Owner options
List your home for rent
$2,166/mo
Rent Zestimate®
Find your next renter with Zillow Rental Manager. Plus, with online applications, you can quickly screen prospective tenants – for free.
$2,166/mo
Rent Zestimate®
Refinance and save
$3,418/mo
Est. payment
Refinancing to a lower rate could help reduce your monthly payments and save thousands over the life of the loan.
$3,418/mo
Est. payment
Explore your selling options
Work with a Zillow partner agent
Leverage their expertise and Zillow's premium Showcase listings to get your home seen by more buyers.
Get startedList with your own agent
Get your home in front of millions of buyers by listing it on Zillow.
Learn how to do itSell it yourself
Take full control of how buyers see your home on Zillow by listing For Sale by Owner (FSBO).
List your homeWhat's special
Zillow last checked:
Listing updated:
Listed by:
Colleen Tarantino 2627325800,
Redefined Realty Advisors LLC
Bought with:
Kristine R Nadolny
Source: WIREX MLS,MLS#: 1891860 Originating MLS: Metro MLS
Originating MLS: Metro MLSFacts & features
Interior
Bedrooms & bathrooms
- Bedrooms: 2
- Bathrooms: 2
- Full bathrooms: 2
- Main level bedrooms: 2
Primary bedroom
- Level: Main
- Area: 208
- Dimensions: 16 x 13
Bedroom 2
- Level: Main
- Area: 143
- Dimensions: 13 x 11
Bathroom
- Features: Whirlpool, Master Bedroom Bath: Tub/No Shower, Master Bedroom Bath: Walk-In Shower, Master Bedroom Bath, Shower Over Tub
Dining room
- Level: Main
- Area: 90
- Dimensions: 10 x 9
Kitchen
- Level: Main
- Area: 187
- Dimensions: 17 x 11
Living room
- Level: Main
- Area: 247
- Dimensions: 19 x 13
Office
- Level: Main
- Area: 108
- Dimensions: 12 x 9
Heating
- Natural Gas, Forced Air
Cooling
- Central Air
Appliances
- Included: Dishwasher, Disposal, Microwave, Oven, Range, Refrigerator, Water Filtration Own, Water Softener
- Laundry: In Unit
Features
- Cathedral/vaulted ceiling, Walk-In Closet(s)
- Flooring: Wood or Sim.Wood Floors
- Basement: Block,Full,Sump Pump
Interior area
- Total structure area: 1,612
- Total interior livable area: 1,612 sqft
Property
Parking
- Total spaces: 2
- Parking features: Attached, Garage Door Opener, 2 Car
- Attached garage spaces: 2
Features
- Levels: One,1 Story
- Stories: 1
- Exterior features: Private Entrance
- Spa features: Bath
Details
- Parcel number: BR C1138013
- Zoning: RES
Construction
Type & style
- Home type: Condo
- Property subtype: Condominium
- Attached to another structure: Yes
Materials
- Brick, Brick/Stone, Wood Siding
Condition
- 21+ Years
- New construction: No
- Year built: 1996
Utilities & green energy
- Sewer: Public Sewer
- Water: Public
- Utilities for property: Cable Available
Community & HOA
HOA
- Has HOA: Yes
- Amenities included: Common Green Space
- HOA fee: $485 monthly
Location
- Region: Brookfield
- Municipality: Brookfield
Financial & listing details
- Price per square foot: $286/sqft
- Annual tax amount: $4,552
- Date on market: 9/13/2024
- Inclusions: Stove, Refrigerator, Dishwasher, Microwave, Disposal, Water Softener, All Window Treatments, Den Shelving, Washer, Dryer, Garage Remote
- Exclusions: Chandelier In Kitchen
Price history
| Date | Event | Price |
|---|---|---|
| 10/4/2024 | Sold | $461,500+1.5%$286/sqft |
Source:  WIREX MLS #1891860 Report a problem WIREX MLS #1891860 Report a problem | ||
| 9/17/2024 | Contingent | $454,900$282/sqft |
Source: WIREX MLS #1891860 Report a problem | ||
| 9/13/2024 | Listed for sale | $454,900$282/sqft |
Source: WIREX MLS #1891860 Report a problem | ||
Public tax history
Tax history is unavailable.
Neighborhood: 53045
Nearby homes
- $430,0002 bd3 ba1.6k sqft18485 Stonehedge Dr UNIT A, Brookfield, WI 53045Sold

- $428,0002 bd3 ba1.6k sqft605 Chadburn Ct UNIT B, Brookfield, WI 53045Sold

- $486,0002 bd3 ba2.5k sqft640 Chadburn Ct UNIT A, Brookfield, WI 53045Sold
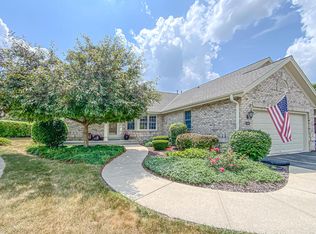
- $491,0002 bd2 ba1.6k sqft600 Chadburn Ct UNIT A, Brookfield, WI 53045Sold
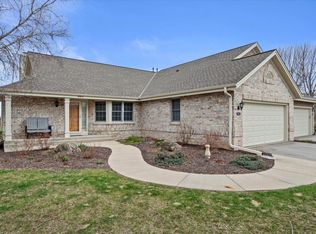
- $485,0002 bd2 ba1.6k sqft18600 Stonehedge Dr UNIT A, Brookfield, WI 53045Sold
- $486,8002 bd2 ba1.6k sqft655 Charleston Ct, Brookfield, WI 53045Off Market
- $480,2002 bd2 ba1.6k sqft655 Charleston Ct, Brookfield, WI 53045Off Market
- $490,1002 bd2 ba1.6k sqft18510 Stonehedge Dr, Brookfield, WI 53045Off Market
Nearby schools
GreatSchools rating
- 9/10Swanson Elementary SchoolGrades: PK-5Distance: 1 mi
- 9/10Wisconsin Hills Middle SchoolGrades: 6-8Distance: 1.1 mi
- 10/10Brookfield Central High SchoolGrades: 9-12Distance: 2.5 mi
Schools provided by the listing agent
- District: Elmbrook
Source: WIREX MLS. This data may not be complete. We recommend contacting the local school district to confirm school assignments for this home.
Get a cash offer in 3 minutes
Find out how much your home could sell for in as little as 3 minutes with a no-obligation cash offer.
Estimated market value
$472,100
Get a cash offer in 3 minutes
Find out how much your home could sell for in as little as 3 minutes with a no-obligation cash offer.
Estimated market value
$472,100
- Wisconsin
- Waukesha County
- Brookfield
- 53045
- 18615 Stonehedge DRIVE Unit A
Nearby cities
Nearby zip codes
Other Brookfield Topics
