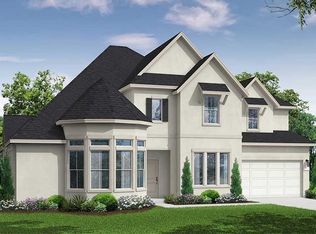
Spanning 3,827 sq. ft., this stunning 5-bedroom, 4.5-bath home is designed for both everyday comfort and effortless entertaining, with a layout that blends open-concept living and purposeful design. Step into a spacious main living area that seamlessly connects the kitchen, dining, and family room—creating a natural gathering space filled with light and inviting energy. The kitchen features built-in appliances along with ample prep space and a spacious walk-in pantry, making it easy to host everything. A private study offers a quiet place to work or unwind, while the upstairs game room provides a dedicated space for entertainment and leisure. The covered patio extends your living outdoors, perfect for relaxing evenings.The primary suite is positioned for privacy and features a well-appointed bath. Secondary bedrooms are generously sized. A 3-car garage adds convenience. This home brings together space, function, and style in a way that supports both daily living and memorable moments.
New construction
Price cut: $20K (8/12)
$679,990
18615 Valencia Tangelo St, Manvel, TX 77578
5beds
3,827sqft
Single Family Residence
Built in 2026
7,200 Square Feet Lot
$660,200 Zestimate®
$178/sqft
$92/mo HOA
What's special
Kitchen features built-in appliancesOpen-concept livingSpacious walk-in pantryAmple prep space
- 117 days |
- 68 |
- 8 |
Zillow last checked:
Listing updated:
Listed by:
Jared Turner 713-909-3040,
Coventry Homes
Source: HAR,MLS#: 3717783
Facts & features
Interior
Bedrooms & bathrooms
- Bedrooms: 5
- Bathrooms: 5
- Full bathrooms: 4
- 1/2 bathrooms: 1
Rooms
- Room types: Family Room, Utility Room
Primary bedroom
- Level: First
- Area: 209.25
- Dimensions: 13.5x15.5
Bedroom
- Level: Second
- Area: 131.25
- Dimensions: 10.5x12.5
Bedroom
- Level: Second
- Area: 115.5
- Dimensions: 10.5x11
Bedroom
- Level: First
- Area: 115.5
- Dimensions: 10.5x11
Bedroom
- Level: Second
- Area: 147
- Dimensions: 10.5x14
Other
- Level: First
- Area: 115.5
- Dimensions: 10.5x11
Family room
- Level: First
- Area: 240
- Dimensions: 20x12
Game room
- Level: Second
- Area: 307.5
- Dimensions: 20.5x15
Media room
- Level: Second
- Area: 168
- Dimensions: 14x12
Heating
- Natural Gas
Cooling
- Electric
Appliances
- Included: Disposal, Electric Oven, Microwave, Gas Cooktop, Dishwasher
- Laundry: Electric Dryer Hookup, Gas Dryer Hookup, Washer Hookup
Features
- Prewired for Alarm System, 2 Bedrooms Down, En-Suite Bath, Primary Bed - 1st Floor, Walk-In Closet(s)
- Flooring: Carpet, Tile, Vinyl
- Has fireplace: No
Interior area
- Total structure area: 3,827
- Total interior livable area: 3,827 sqft
Property
Parking
- Total spaces: 3
- Parking features: Attached, Oversized, Tandem
- Attached garage spaces: 3
Features
- Stories: 2
- Patio & porch: Covered
- Exterior features: Sprinkler System
- Fencing: Back Yard
Lot
- Size: 7,200 Square Feet
- Features: Subdivided, 0 Up To 1/4 Acre
Construction
Type & style
- Home type: SingleFamily
- Architectural style: Traditional
- Property subtype: Single Family Residence
Materials
- Brick
- Foundation: Slab
- Roof: Composition
Condition
- New construction: Yes
- Year built: 2026
Details
- Builder name: Coventry Homes
Utilities & green energy
- Sewer: Public Sewer
- Water: Public, Water District
Green energy
- Green verification: ENERGY STAR Certified Homes, Environments for Living, HERS Index Score
- Energy efficient items: Other Energy Features
Community & HOA
Community
- Security: Prewired for Alarm System
- Subdivision: Valencia
HOA
- Has HOA: Yes
- HOA fee: $1,100 annually
Location
- Region: Manvel
Financial & listing details
- Price per square foot: $178/sqft
- Date on market: 4/27/2026
- Listing terms: Cash,Conventional,FHA,VA Loan
- Road surface type: Concrete
Estimated market value
$660,200
$627,000 - $693,000
$4,157/mo
Price history
| Date | Event | Price |
|---|---|---|
| 8/12/2026 | Price change | $679,990-2.9%$178/sqft |
Source:  HAR #3717783 Report a problem HAR #3717783 Report a problem | ||
| 8/6/2026 | Price change | $699,990-3.4%$183/sqft |
Source: HAR #3717783 Report a problem | ||
| 6/25/2026 | Price change | $724,990-1.4%$189/sqft |
Source: HAR #3717783 Report a problem | ||
| 6/4/2026 | Price change | $734,990-1.3%$192/sqft |
Source: HAR #3717783 Report a problem | ||
| 5/14/2026 | Price change | $744,990-0.4%$195/sqft |
Source: HAR #3717783 Report a problem | ||
| 4/27/2026 | Listed for sale | $747,676$195/sqft |
Source: HAR #3717783 Report a problem | ||
Public tax history
Tax history is unavailable.
Monthly payment
Est. payment
Payment breakdown
Explore the cost of this home by adjusting the details. Changes won't be saved.Climate risks
Neighborhood: 77578
Nearby schools
GreatSchools rating
- 7/10Barbara Bennett Elementary SchoolGrades: PK-5Distance: 2.6 mi
- 7/10Manvel Junior High SchoolGrades: 6-8Distance: 1.2 mi
- 7/10Manvel High SchoolGrades: 9-12Distance: 1.3 mi
Schools provided by the listing agent
- Elementary: Bennett Elementary (Alvin)
- Middle: Manvel Junior High School
- High: Manvel High School
Source: HAR. This data may not be complete. We recommend contacting the local school district to confirm school assignments for this home.
- $548,800-- bd17 ba2.9k sqft5231 Tahoe Ct, Manvel, TX 77578Off Market
- $599,9904 bd4 ba2.8k sqft18619 Valencia Tangelo St, Manvel, TX 77578New Construction

- $589,9904 bd3 ba2.8k sqft18611 Valencia Tangelo St, Manvel, TX 77578New Construction
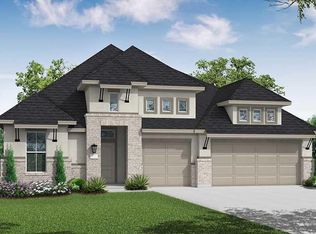
- $647,1004 bd5 ba3.8k sqft6414 Cherry Wick Dr, Manvel, TX 77578Off Market

- $580,3004 bd4 ba2.9k sqft6403 Cherry Wick Dr, Manvel, TX 77578Off Market
- $599,0374 bd4 ba3.6k sqft18719 Valencia Tangelo St, Manvel, TX 77578New Construction
- $724,1004 bd5 ba3.7k sqft18607 Valencia Tangelo St, Manvel, TX 77578Off Market
- $507,3124 bd4 ba2.9k sqft6415 Cherry Wick Dr, Manvel, TX 77578Pending
A local agent can set up tours, give advice and negotiate with sellers.
Similar homes
- $677,1734 bd4 ba3k sqft6415 Seville St, Manvel, TX 77578New Construction
 MLS ID #10609941, Jared Turner, Coventry Homes. HAR
 - $654,9904 bd3 ba3.4k sqft6410 Grand Martin St, Manvel, TX 77578New Construction
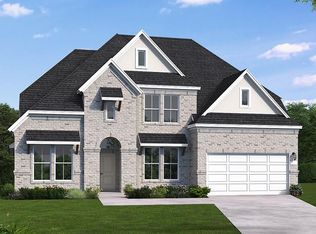 MLS ID #78258611, Jared Turner, Coventry Homes. HAR
 - $654,9904 bd4 ba3.7k sqft18611 Pink Lemon Dr, Manvel, TX 77578New Construction
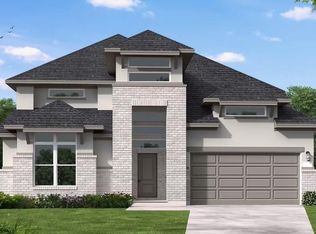 HAR
HAR - $779,7444 bd4 ba3.7k sqft19010 Apple Fritter Dr, Manvel, TX 77578New Construction
 MLS ID #52700327, Jared Turner, Coventry Homes. HAR
 - $724,9004 bd4 ba3.3k sqft6506 Walnut Vine Dr, Manvel, TX 77578New ConstructionHAR
- from $671,9005 bd4 ba3.5k sqft3593W Plan, Valencia 60', Manvel, TX 77578New ConstructionPerry Homes
- $679,9904 bd3 ba2.8k sqft6335 Murcott Dr, Manvel, TX 77578New ConstructionMLS ID #11659385, Jared Turner, Coventry Homes. HAR
- from $735,9004 bd4 ba3.5k sqft3578W Plan, Valencia 70', Manvel, TX 77578New ConstructionPerry Homes
- from $735,9004 bd3 ba3.3k sqft3300W Plan, Valencia 70', Manvel, TX 77578New ConstructionPerry Homes
- from $666,9004 bd4 ba3.6k sqft3650W Plan, Valencia 60', Manvel, TX 77578New ConstructionPerry Homes
- from $771,9005 bd5 ba4k sqft4098W Plan, Valencia 70', Manvel, TX 77578New ConstructionPerry Homes
- from $756,9005 bd5 ba3.7k sqft3791W Plan, Valencia 70', Manvel, TX 77578New ConstructionPerry Homes
- from $656,9004 bd3 ba3.3k sqft3399W Plan, Valencia 60', Manvel, TX 77578New ConstructionPerry Homes
- from $660,9005 bd4 ba3.5k sqft3593W Plan, Meridiana 60' Gated, Manvel, TX 77578New ConstructionPerry Homes
- from $510,9004 bd3 ba2.5k sqft2545W Plan, Valencia 50', Manvel, TX 77578New ConstructionPerry Homes
- from $630,9004 bd4 ba3.1k sqft3112W Plan, Valencia 60', Manvel, TX 77578New ConstructionPerry Homes
- $854,9904 bd5 ba3.8k sqft6402 Grand Martin St, Manvel, TX 77578New ConstructionMLS ID #52806458, Jared Turner, Coventry Homes. HAR
- from $691,9004 bd4 ba3.1k sqft3112W Plan, Meridiana 70', Manvel, TX 77578New ConstructionPerry Homes
- from $621,9004 bd3 ba2.9k sqft2916W Plan, Valencia 60', Manvel, TX 77578New ConstructionPerry Homes
- from $649,9004 bd4 ba3.3k sqft3395W Plan, Meridiana 60' Gated, Manvel, TX 77578New ConstructionPerry Homes
