Skip main navigation
Sold for $415,000
  • $415,000

    18615 Yocam Ave, Lutz, FL 33549

    3beds
    1,666sqft
    Single Family Residence
    Built in 1965
    7,800 Square Feet Lot
    $404,500 Zestimate®
    $249/sqft
    $2,399 Estimated rent

    Home value

    $404,500

    $372,000 - $441,000

    $2,399/mo

    Zestimate® history
    Loading
    Loading...

    Owner options

    List your home for rent

    $2,399/mo

    Rent Zestimate®

    Find your next renter with Zillow Rental Manager. Plus, with online applications, you can quickly screen prospective tenants – for free.

    Learn more

    $2,399/mo

    Rent Zestimate®

    Refinance and save

    $2,841/mo

    Est. payment

    Refinancing to a lower rate could help reduce your monthly payments and save thousands over the life of the loan.

    See today's rates

    $2,841/mo

    Est. payment

    Explore your selling options

    Work with a Zillow partner agent

    Leverage their expertise and Zillow's premium Showcase listings to get your home seen by more buyers.

    Get started

    List with your own agent

    Get your home in front of millions of buyers by listing it on Zillow.

    Learn how to do it

    Sell it yourself

    Take full control of how buyers see your home on Zillow by listing For Sale by Owner (FSBO).

    List your home

    What's special

    Canal water frontageQuartz countertopsInviting open floor planWood-burning fireplaceWaterfront viewsBreathtaking lakefront viewsStone countertops
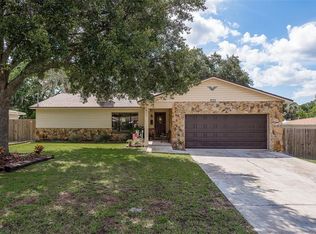
    BACK ON MARKET DUE TO BUYER FINANCING -- Clean 4 Point and Septic Inspections Received. Welcome to this beautifully updated 3-bedroom, 2-bath home in the highly desirable Lake Keen subdivision in Lutz. Ideally situated near Hwy 41, this home offers both convenience for commuting and a tranquil retreat with stunning waterfront views. Best of all, this home was not impacted by recent storms, providing peace of mind to future homeowners. Meticulously maintained and thoughtfully upgraded, this home boasts numerous recent improvements. The sellers have installed gutters that direct water 150 feet away from the home, a channel drain line with a stormwater box in the driveway, and a septic lift station with a new drain field to enhance drainage and efficiency. A French drain was added in the front flower bed, while sewer lines have been scoped and water-jetted for optimal functionality. Additionally, a white vinyl fence has been installed for privacy, and whole-home blown-in insulation (R-22) ensures energy efficiency. The home also features a 4-zone Rain Bird irrigation system to maintain the lush landscaping. One of the most significant updates is the new roof (shingle and flat), installed in 2022, which includes a 12/15 year transferable warranty. Inside, the home’s inviting open floor plan seamlessly connects the kitchen, dining, living and family rooms, creating a perfect space for entertaining and everyday living. The modern and recently updated kitchen is a chef’s dream, featuring quartz countertops, stainless steel appliances, and abundant counter space. The family room is warm and welcoming, highlighted by a cozy wood-burning fireplace and french door access to the spacious backyard. With 65 feet of canal water frontage and direct access to Keene Lake, a 29-acre water-ski lake, this home offers a rare opportunity for waterfront living. The primary suite is a private retreat, complete with an ensuite bath featuring a sleek glass shower, while the hall bath boasts stone countertops and a tub and shower combo. The well-appointed bedrooms provide ample space and comfort. The large interior utility room, located near the garage, is partially utilized as an office, offering versatility to suit your needs. The large 2-car garage includes storage racks and a 30A inlet/circuit plug with generator interlock system installed for generator hookup, ensuring convenience and ample storage. Outside, the front yard features mature tropical landscaping, complemented by the recently updated irrigation system and freshly laid sod, adding to the home’s curb appeal. Residents of this charming neighborhood have the option (not required) to join the HOA, which provides access to a community park and boat launch. With its prime location, extensive recent updates, and breathtaking lakefront views, this home is truly one of a kind. Schedule your private showing today and experience the best of Florida living!

    Zillow last checked:

    Listing updated:

    Listed by:

    Tanner Tillung 727-479-4548,

    EXP REALTY LLC 888-883-8509

    Bought with:

    Marylin Salazar, 3403857

    1ST INVESTMENT REALTY GROUP LLC

    Source: Stellar MLS,MLS#: TB8346033MLS LogoOriginating MLS: Sarasota - Manatee

    Facts & features

    Interior

    Bedrooms & bathrooms
    • Bedrooms: 3
    • Bathrooms: 2
    • Full bathrooms: 2
    Rooms
    • Room types: Family Room, Utility Room
    Primary bedroom
    • Features: Ceiling Fan(s), En Suite Bathroom, Built-in Closet
    • Level: First
    • Area: 132 Square Feet
    • Dimensions: 12x11
    Bedroom 2
    • Features: Ceiling Fan(s), Built-in Closet
    • Level: First
    • Area: 156 Square Feet
    • Dimensions: 13x12
    Bedroom 3
    • Features: Ceiling Fan(s), Built-in Closet
    • Level: First
    • Area: 132 Square Feet
    • Dimensions: 12x11
    Primary bathroom
    • Features: Shower No Tub, Single Vanity
    • Level: First
    • Area: 40 Square Feet
    • Dimensions: 5x8
    Bathroom 2
    • Features: Stone Counters, Tub With Shower
    • Level: First
    • Area: 50 Square Feet
    • Dimensions: 5x10
    Dining room
    • Level: First
    • Area: 99 Square Feet
    • Dimensions: 11x9
    Family room
    • Level: First
    • Area: 168 Square Feet
    • Dimensions: 14x12
    Kitchen
    • Level: First
    • Area: 117 Square Feet
    • Dimensions: 13x9
    Living room
    • Level: First
    • Area: 252 Square Feet
    • Dimensions: 18x14
    Utility room
    • Level: First
    • Area: 152 Square Feet
    • Dimensions: 19x8
    Heating
    • Central, Heat Pump
    Cooling
    • Central Air
    Appliances
    • Included: Dishwasher, Electric Water Heater, Microwave, Range, Refrigerator
    • Laundry: Laundry Room
    Features
    • Ceiling Fan(s), Open Floorplan, Stone Counters, Thermostat
    • Flooring: Luxury Vinyl
    • Has fireplace: Yes
    • Fireplace features: Family Room, Wood Burning
    Interior area
    • Total structure area: 2,126
    • Total interior livable area: 1,666 sqft

    Property

    Parking
    • Total spaces: 2
    • Parking features: Driveway, Garage Door Opener, Ground Level, Parking Pad
    • Attached garage spaces: 2
    • Has uncovered spaces: Yes
    • Details: Garage Dimensions: 19x18
    Features
    • Levels: One
    • Stories: 1
    • Patio & porch: Patio, Rear Porch
    • Exterior features: Irrigation System, Private Mailbox, Rain Gutters
    • Fencing: Chain Link,Vinyl
    • Has view: Yes
    • View description: Trees/Woods, Water, Canal
    • Has water view: Yes
    • Water view: Water,Canal
    • Waterfront features: Lake, Canal - Freshwater, Freshwater Canal Access, Skiing Allowed
    • Body of water: LAKE KEEN
    Lot
    • Size: 7,800 Square Feet
    • Dimensions: 65 x 120
    • Features: In County
    • Residential vegetation: Trees/Landscaped
    Details
    • Parcel number: U07271919RA0000000005.0
    • Zoning: RSC-4
    • Special conditions: None

    Construction

    Type & style
    • Home type: SingleFamily
    • Property subtype: Single Family Residence
    Materials
    • Block, Brick
    • Foundation: Slab
    • Roof: Shingle
    Condition
    • New construction: No
    • Year built: 1965

    Utilities & green energy

    • Sewer: Septic Tank
    • Water: Well
    • Utilities for property: BB/HS Internet Available, Cable Connected, Electricity Connected, Phone Available, Water Connected

    Community & HOA

    Community
    • Features: Community Boat Ramp, Fishing, Lake, Water Access
    • Pet fee: $0 monthly
    • Subdivision: LAKE KEEN SUB UNIT
    HOA
    • Has HOA: No
    • Amenities included: Park
    Location
    • Region: Lutz

    Financial & listing details

    • Price per square foot: $249/sqft
    • Tax assessed value: $300,659
    • Annual tax amount: $2,372
    • Date on market: 2/3/2025
    • Cumulative days on market: 46 days
    • Listing terms: Cash,Conventional,FHA,VA Loan
    • Ownership: Fee Simple
    • Total actual rent: 0
    • Electric utility on property: Yes
    • Road surface type: Paved

    Price history

    DateEventPrice
    5/9/2025Sold$415,000$249/sqft
    Source: Stellar MLS #TB8346033 Report a problem
    4/7/2025Pending sale$415,000$249/sqft
    Source: Stellar MLS #TB8346033 Report a problem
    4/3/2025Price change$415,000-0.5%$249/sqft
    Source: Stellar MLS #TB8346033 Report a problem
    3/31/2025Price change$417,000-0.5%$250/sqft
    Source: Stellar MLS #TB8346033 Report a problem
    3/26/2025Price change$419,000-0.2%$252/sqft
    Source: Stellar MLS #TB8346033 Report a problem
    3/9/2025Pending sale$419,900$252/sqft
    Source: Stellar MLS #TB8346033 Report a problem
    3/6/2025Price change$419,900-2.3%$252/sqft
    Source: Stellar MLS #TB8346033 Report a problem
    2/17/2025Price change$430,000-2.3%$258/sqft
    Source: Stellar MLS #TB8346033 Report a problem
    2/3/2025Listed for sale$439,999+104.7%$264/sqft
    Source: Stellar MLS #TB8346033 Report a problem
    9/15/2016Sold$215,000$129/sqft
    Source: Stellar MLS #T2827013 Report a problem
    7/29/2016Price change$215,000-4.4%$129/sqft
    Source: MCBRIDE KELLY & ASSOCIATES #T2827013 Report a problem
    6/30/2016Listed for sale$225,000+73.1%$135/sqft
    Source: MCBRIDE KELLY & ASSOCIATES #T2827013 Report a problem
    4/20/2016Sold$130,000-1.5%$78/sqft
    Source: Stellar MLS #T2788762 Report a problem
    3/25/2016Listed for sale$132,000$79/sqft
    Source: REAL ESTATE ADVISORS OF FL #T2788762 Report a problem
    3/25/2016Pending sale$132,000$79/sqft
    Source: REAL ESTATE ADVISORS OF FL #T2788762 Report a problem
    2/25/2016Price change$132,000-9.6%$79/sqft
    Source: REAL ESTATE ADVISORS OF FL #T2788762 Report a problem
    11/30/2015Listed for sale$146,000-2.7%$88/sqft
    Source: REAL ESTATE ADVISORS OF FL #T2788762 Report a problem
    2/18/2015Sold$150,000$90/sqft
    Source: Public Record Report a problem

    Public tax history

    YearProperty taxesTax assessment
    2025$2,568 +8.3%$300,659 +109.3%
    2024$2,372 +4.8%$143,643 +3%
    2023$2,264 +7.5%$139,459 +3%
    2022$2,106 +1.9%$135,397 +3%
    2021$2,067 +4.1%$131,453 +1.4%
    2020$1,984 +4.7%$129,638 +2.3%
    2019$1,895 $126,723 +1.9%
    2018$1,895 +2.9%$124,360 +2.1%
    2017$1,842 +1.8%$121,802 +7.3%
    2016$1,809 -26.1%$113,495 +7.7%
    2015$2,448 +11.5%$105,412 +8.1%
    2014$2,195 $97,510 +10%
    2013$2,195 +104%$88,645 +10.7%
    2012$1,076 +4.4%$80,077 +3%
    2011$1,031 +3.5%$77,745 +1.5%
    2010$996 +4%$76,596 +2.7%
    2009$958 +1%$74,582 +0.1%
    2008$948 -19.9%$74,507 +3%
    2007$1,185 -2.6%$72,337 +2.5%
    2006$1,216 +1.1%$70,573 +3%
    2005$1,203 $68,517 +3%
    2004-- $66,521 +1.9%
    2003-- $65,281 +2.4%
    2002-- $63,751 +1.6%
    2001-- $62,747 -10.1%
    2000$1,067 $69,804
    Find assessor info on the county website

    Neighborhood: 33549

    Nearby schools

    GreatSchools rating
    Schools provided by the listing agent
    • Elementary: Lutz-HB
    • Middle: Liberty-HB
    • High: Freedom-HB

    Source: Stellar MLS. This data may not be complete. We recommend contacting the local school district to confirm school assignments for this home.

    Get a cash offer in 3 minutes
    Find out how much your home could sell for in as little as 3 minutes with a no-obligation cash offer.
    Estimated market value
    $404,500
    Get a cash offer in 3 minutes
    Find out how much your home could sell for in as little as 3 minutes with a no-obligation cash offer.
    Estimated market value
    $404,500