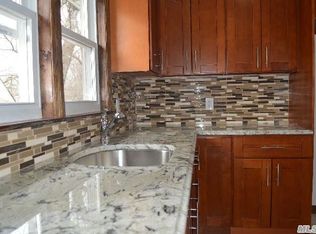
Beautifully maintained 3-bedroom, 1.5-bath gem on a generous 50’ x 100’ lot. This inviting home offers warmth and character with a cozy fireplace in the living room, a spacious eat-in kitchen, and a finished basement with a separate side entrance—perfect for extended living, recreation, or a home office setup. Enjoy bonus space with a large unfinished walk-up attic, offering great potential for additional living area, playroom, or storage. The expansive, fenced-in backyard is an entertainer’s dream, featuring a designated seating area and two sheds for all your storage needs. A long private driveway provides ample off-street parking. This home offers comfort, versatility, and space—inside and out!
Sold for $770,000
$770,000
186-16 104th Avenue, Saint Albans, NY 11412
3beds
1,430sqft
Single Family Residence, Residential
Built in 1925
5,000 Square Feet Lot
$782,900 Zestimate®
$538/sqft
$3,649 Estimated rent
Home value
$782,900
$705,000 - $869,000
$3,649/mo
Zestimate® history
Owner options
List your home for rent
$3,649/mo
Rent Zestimate®
Find your next renter with Zillow Rental Manager. Plus, with online applications, you can quickly screen prospective tenants – for free.
$3,649/mo
Rent Zestimate®
Refinance and save
$4,685/mo
Est. payment
Refinancing to a lower rate could help reduce your monthly payments and save thousands over the life of the loan.
$4,685/mo
Est. payment
Explore your selling options
Work with a Zillow partner agent
Leverage their expertise and Zillow's premium Showcase listings to get your home seen by more buyers.
Get startedList with your own agent
Get your home in front of millions of buyers by listing it on Zillow.
Learn how to do itSell it yourself
Take full control of how buyers see your home on Zillow by listing For Sale by Owner (FSBO).
List your homeWhat's special
Cozy fireplaceExpansive fenced-in backyardTwo shedsLong private drivewayDesignated seating areaSpacious eat-in kitchen
Zillow last checked:
Listing updated:
Listed by:
Yadlynd Cherubin 646-271-3004,
Keller Williams Realty Greater 516-873-7100
Bought with:
Anastasiya Franke, 10311210092
F2 Firm Inc
Source: OneKey® MLS as distributed by MLS GRID,MLS#: 860877
Facts & features
Interior
Bedrooms & bathrooms
- Bedrooms: 3
- Bathrooms: 2
- Full bathrooms: 1
- 1/2 bathrooms: 1
Heating
- Has Heating (Unspecified Type)
Cooling
- None
Appliances
- Included: Refrigerator
Features
- Eat-in Kitchen, Open Floorplan, Original Details
- Basement: Finished
- Attic: Walkup
- Number of fireplaces: 1
Interior area
- Total structure area: 1,390
- Total interior livable area: 1,430 sqft
Property
Parking
- Total spaces: 5
- Parking features: Driveway
- Has uncovered spaces: Yes
Lot
- Size: 5,000 Square Feet
Details
- Parcel number: 103720020
- Special conditions: None
Construction
Type & style
- Home type: SingleFamily
- Architectural style: Colonial
- Property subtype: Single Family Residence, Residential
Condition
- Year built: 1925
Utilities & green energy
- Sewer: Public Sewer
- Water: Public
- Utilities for property: Electricity Connected, Natural Gas Connected
Community & HOA
HOA
- Has HOA: No
Location
- Region: Saint Albans
Financial & listing details
- Price per square foot: $538/sqft
- Tax assessed value: $39,300
- Annual tax amount: $4,837
- Date on market: 5/12/2025
- Cumulative days on market: 80 days
- Listing agreement: Exclusive Right To Sell
- Electric utility on property: Yes
Price history
| Date | Event | Price |
|---|---|---|
| 10/14/2025 | Sold | $770,000+2.8%$538/sqft |
Source:  OneKey® MLS as distributed by MLS GRID #860877 Report a problem OneKey® MLS as distributed by MLS GRID #860877 Report a problem | ||
| 7/31/2025 | Pending sale | $749,000$524/sqft |
Source: OneKey® MLS as distributed by MLS GRID #860877 Report a problem | ||
| 5/12/2025 | Listed for sale | $749,000+133.8%$524/sqft |
Source: OneKey® MLS as distributed by MLS GRID #860877 Report a problem | ||
| 9/2/2015 | Sold | $320,424$224/sqft |
Source: Public Record Report a problem | ||
Public tax history
| Year | Property taxes | Tax assessment |
|---|---|---|
| 2025 | -- | $42,300 +7.6% |
| 2024 | -- | $39,300 +10.8% |
| 2023 | -- | $35,460 +3.7% |
| 2022 | -- | $34,200 -4.7% |
| 2021 | -- | $35,880 +1.5% |
| 2020 | $4,503 +6% | $35,340 +4.2% |
| 2019 | $4,248 +7.3% | $33,900 +79% |
| 2018 | $3,961 +2.6% | $18,936 |
| 2017 | $3,860 +5% | $18,936 +0.8% |
| 2016 | $3,675 | $18,792 +6% |
| 2015 | $3,675 | $17,729 +6% |
| 2014 | -- | $16,726 +6% |
| 2013 | -- | $15,780 -4.7% |
| 2012 | -- | $16,560 -4.2% |
| 2011 | -- | $17,289 +6% |
| 2010 | -- | $16,311 +4.9% |
| 2009 | -- | $15,552 +5.5% |
| 2008 | -- | $14,745 |
Find assessor info on the county website
Neighborhood: Hollis
Nearby homes
- $1,0003 bd2 ba2.1k sqft18620 104th Ave, Saint Albans, NY 11412Sold
- $721,7003 bd2 ba1.4k sqft18610 104th Ave, Saint Albans, NY 11412Off Market

- $695,100-- bd-- ba1.4k sqft18624 104th Ave, Saint Albans, NY 11412Off Market
- $702,100-- bd-- ba1.3k sqft18608 104th Ave, Saint Albans, NY 11412Off Market
- $709,400-- bd-- ba1.4k sqft18626 104th Ave, Jamaica, NY 11412Off Market
- $678,2004 bd2 ba-- sqft18619 104th Ave, Saint Albans, NY 11412Off Market
- $390,000-- bd2 ba1.6k sqft186-08 104th Ave, Jamaica, NY 11412Off Market
- $473,000-- bd-- ba1.3k sqft18608 104th Ave, Jamaica, NY 11412Off Market
Nearby schools
GreatSchools rating
- 8/10Ps 118 Lorraine HansberryGrades: PK-5Distance: 0.3 mi
- 5/10Is 192 The LindenGrades: 6-8Distance: 0.9 mi
- 3/10Cambria Heights AcademyGrades: 9-12Distance: 0.4 mi
Schools provided by the listing agent
- Elementary: Ps 118 Lorraine Hansberry
- Middle: Is 192 Linden (The)
- High: Cambria Heights Academy
Source: OneKey® MLS as distributed by MLS GRID. This data may not be complete. We recommend contacting the local school district to confirm school assignments for this home.
Nearby cities
Nearby neighborhoods
Nearby zip codes
Other New York Topics
