Skip main navigation
Off market
  • $633,700

    18616 Arbor Oak Dr, Greenwell Springs, LA 70739

    4beds
    2,604sqft
    Single Family Residence, Residential
    Built in 2007
    3.39 Acres Lot
    $633,700 Zestimate®
    $243/sqft
    $3,156 Estimated rent

    Home value

    $633,700

    $589,000 - $684,000

    $3,156/mo

    Zestimate® history
    Loading
    Loading...

    Owner options

    List your home for rent

    $3,156/mo

    Rent Zestimate®

    Find your next renter with Zillow Rental Manager. Plus, with online applications, you can quickly screen prospective tenants – for free.

    Learn more

    $3,156/mo

    Rent Zestimate®

    Refinance and save

    $3,086/mo

    Est. payment

    Refinancing to a lower rate could help reduce your monthly payments and save thousands over the life of the loan.

    See today's rates

    $3,086/mo

    Est. payment

    Explore your selling options

    Work with a Zillow partner agent

    Leverage their expertise and Zillow's premium Showcase listings to get your home seen by more buyers.

    Get started

    List with your own agent

    Get your home in front of millions of buyers by listing it on Zillow.

    Learn how to do it

    Sell it yourself

    Take full control of how buyers see your home on Zillow by listing For Sale by Owner (FSBO).

    List your home

    What's special

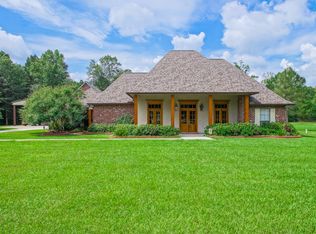
    DID NOT FLOOD! MOTIVATED SELLERS!!!! WANT ACREAGE? NEED SPACE? PARKING? WORK SHOP? Don’t miss this incredible custom built home that sits on 3.39 acres. This home has so much to offer and full of spacious details. Zoned Hvac, Generac, gas lanterns at front door and around the pool area, just to name a few! 4 Bedrooms/4 Bath split floor plan home that is just gorgeous and has tons of storage and space. The backyard views are stunning that it just invites you to come outside and enjoy the large patio/outdoor kitchen and pool. This is the perfect home for entertaining and daily enjoyment with family and friends! The Kitchen offers elaborate cabinetry, granite countertops, oversized Working Island with plenty of storage, walk in pantry, corner sink, gas cook top, and wall oven with microwave. You will find Brick and antique pine beams that separate the living room from dining room, beautiful real pine wood floors. Living room has built ins on both sides of gas fireplace, and wall of windows with view of pool. Master Bedroom has cathedral ceiling. Master Bath features very large open space designed to move around. Double sinks, large tub with separate shower. A Master Closet that every woman would love to have. Both hallways have closets and one is an over large walk in great for storage. The laundry room is located between the two hallways which makes it great for laundry day! Workshop is 40 x 46.5 and Patio area to that is 40 x 20. You just have to see the Fabulous Home!!

    This property is not currently displayed as for sale or rent on Zillow. This may be different from what's on other websites or public sources.

    Zillow last checked:

    Listing updated:

    Listed by:

    Cathy Boudreaux,

    Keller Williams Realty Premier Partners

    Bought with:

    Ashley Roberts, 995714948

    Keller Williams Realty Premier Partners

    Source: ROAM MLS,MLS#: 2017001820MLS Logo

    Facts & features

    Interior

    Bedrooms & bathrooms
    • Bedrooms: 4
    • Bathrooms: 4
    • Full bathrooms: 4
    Rooms
    • Room types: Bedroom, Breakfast Room, Kitchen, Primary Bedroom, Living Room
    Primary bedroom
    • Features: Ceiling 9ft Plus, En Suite Bath, Walk-In Closet(s)
    • Level: First
    • Area: 275.5
    • Width: 19
    Bedroom 1
    • Level: First
    • Area: 110.25
    • Width: 10.5
    Bedroom 2
    • Level: First
    • Area: 120.75
    • Width: 10.5
    Bedroom 3
    • Level: First
    • Area: 120.75
    • Width: 11.5
    Primary bathroom
    • Features: Double Vanity, Dressing Area, Separate Shower, Soaking Tub
    Kitchen
    • Level: First
    • Area: 217.36
    Living room
    • Level: First
    • Area: 624
    • Dimensions: 24 x 26
    Heating
    • Gas Heat
    Cooling
    • Central Air
    Features
    • Flooring: Wood
    • Number of fireplaces: 2
    Interior area
    • Total structure area: 7,049
    • Total interior livable area: 2,604 sqft

    Property

    Parking
    • Parking features: Garage, Other
    • Has garage: Yes
    Features
    • Stories: 1
    • Has private pool: Yes
    • Pool features: Fiberglass
    Lot
    • Size: 3.39 Acres
    • Dimensions: 250 x 589.46
    Details
    • Special conditions: Standard

    Construction

    Type & style
    • Home type: SingleFamily
    • Architectural style: Acadian
    • Property subtype: Single Family Residence, Residential
    Materials
    • Brick Siding
    • Foundation: Slab
    • Roof: Shingle
    Condition
    • New construction: No
    • Year built: 2007

    Utilities & green energy

    • Gas: City/Parish
    • Water: Other

    Community & HOA

    Community
    • Subdivision: Stoney Point Acres
    Location
    • Region: Greenwell Springs

    Financial & listing details

    • Price per square foot: $243/sqft
    • Price range: $515K - $633.7K
    • Date on market: 1/9/2024
    • Listing terms: Cash,Conventional

    Price history

    DateEventPrice
    6/30/2017Sold--
    Source: ROAM MLS #2017001820 Report a problem

    Public tax history

    Tax history is unavailable.

    Neighborhood: 70739

    Nearby schools

    GreatSchools rating
    Schools provided by the listing agent
    • District: East Baton Rouge

    Source: ROAM MLS. This data may not be complete. We recommend contacting the local school district to confirm school assignments for this home.

    Get a cash offer in 3 minutes
    Find out how much your home could sell for in as little as 3 minutes with a no-obligation cash offer.
    Estimated market value
    $633,700
    Get a cash offer in 3 minutes
    Find out how much your home could sell for in as little as 3 minutes with a no-obligation cash offer.
    Estimated market value
    $633,700