TURN-KEY vacation home nestled in the heart of the Oregon Cascades. This ''Guest Favorite'' is one of the highest ranked and most established vacation rental homes in the Crescent Lake area. It offers an exceptional investment opportunity with numerous bookings due to its close proximity to Crescent and Odell lakes and Willamette Pass Ski Resort. The open concept design with southern exposure offers abundant natural light, elevated forest and mtn views. The large kitchen & vaulted living room cater to everyday living or special occasion entertaining. Indulge in the tranquility of nature on the expansive deck, in the spa, or cozy up by the large fireplace in the evening. The main level features 3 bed & 2 baths, while the downstairs offers a TV/game & bunk room. An oversized two car garage and separate shed offer plenty of room for your ATV's or snowmobiles. Hundreds of miles of trails easily accessible from your backdoor. New HVAC system. An ideal choice for a residence or vacation hom
Closed
$720,000
18616 Diamond Peak Dr, Crescent Lake, OR 97733
3beds
3baths
2,526sqft
Single Family Residence
Built in 2003
1 Acres Lot
$717,200 Zestimate®
$285/sqft
$2,681 Estimated rent
Home value
$717,200
$617,000 - $839,000
$2,681/mo
Zestimate® history
Owner options
List your home for rent
$2,681/mo
Rent Zestimate®
Find your next renter with Zillow Rental Manager. Plus, with online applications, you can quickly screen prospective tenants – for free.
$2,681/mo
Rent Zestimate®
Refinance and save
$4,403/mo
Est. payment
Refinancing to a lower rate could help reduce your monthly payments and save thousands over the life of the loan.
$4,403/mo
Est. payment
Explore your selling options
Work with a Zillow partner agent
Leverage their expertise and Zillow's premium Showcase listings to get your home seen by more buyers.
Get startedList with your own agent
Get your home in front of millions of buyers by listing it on Zillow.
Learn how to do itSell it yourself
Take full control of how buyers see your home on Zillow by listing For Sale by Owner (FSBO).
List your homeWhat's special
Large fireplaceExpansive deckOversized two car garageLarge kitchenSouthern exposure
Zillow last checked:
Listing updated:
Listed by:
MORE Realty, Inc. 541-255-3733
Bought with:
MORE Realty, Inc.
Source: Oregon Datashare,MLS#: 220211546
Facts & features
Interior
Bedrooms & bathrooms
- Bedrooms: 3
- Bathrooms: 3
Heating
- Fireplace(s), Electric, ENERGY STAR Qualified Equipment, Forced Air, Heat Pump, Hot Water, Propane
Cooling
- Central Air, ENERGY STAR Qualified Equipment, Heat Pump
Appliances
- Included: Instant Hot Water, Cooktop, Dishwasher, Disposal, Dryer, Oven, Refrigerator, Washer, Water Heater
Features
- Smart Lock(s), Breakfast Bar, Ceiling Fan(s), Double Vanity, Fiberglass Stall Shower, Granite Counters, Open Floorplan, Pantry, Primary Downstairs, Shower/Tub Combo, Smart Thermostat, Soaking Tub, Solid Surface Counters, Tile Counters, Vaulted Ceiling(s), Walk-In Closet(s)
- Flooring: Carpet, Hardwood, Tile
- Windows: Double Pane Windows, ENERGY STAR Qualified Windows, Vinyl Frames
- Basement: None
- Has fireplace: Yes
- Fireplace features: Gas, Living Room, Propane
- Common walls with other units/homes: No Common Walls
Interior area
- Total structure area: 2,526
- Total interior livable area: 2,526 sqft
- Finished area below ground: 0
Property
Parking
- Total spaces: 2
- Parking features: Asphalt, Attached, Concrete, Driveway, Garage Door Opener, Gravel, Storage, Workshop in Garage
- Attached garage spaces: 2
- Has uncovered spaces: Yes
Features
- Levels: Two
- Stories: 2
- Patio & porch: Covered, Deck, Front Porch, Patio, Porch
- Spa features: Indoor Spa/Hot Tub, Spa/Hot Tub
- Has view: Yes
- View description: Mountain(s), Forest, Lake, Neighborhood, Panoramic, Ridge, Territorial
- Has water view: Yes
- Water view: Lake
Lot
- Size: 1 Acres
- Features: Landscaped, Native Plants, Rock Outcropping, Sloped, Wooded
Details
- Additional structures: Second Garage, Storage, Workshop
- Parcel number: 10785
- Zoning description: 401
- Special conditions: Standard
Construction
Type & style
- Home type: SingleFamily
- Architectural style: Chalet,Contemporary,Craftsman
- Property subtype: Single Family Residence
Materials
- Concrete, Frame
- Foundation: Concrete Perimeter, Slab, Stemwall
- Roof: Metal
Condition
- New construction: No
- Year built: 2003
Details
- Builder name: Brent Jenkins Construction
Utilities & green energy
- Sewer: Septic Tank, Standard Leach Field
- Water: Private, Shared Well
Green energy
- Water conservation: Water-Smart Landscaping
Community & HOA
Community
- Features: Access to Public Lands, Short Term Rentals Allowed, Trail(s)
- Security: Carbon Monoxide Detector(s), Smoke Detector(s)
- Subdivision: Leisure Woods
HOA
- Has HOA: Yes
- Amenities included: Snow Removal, Water
- HOA fee: $146 monthly
- Second HOA fee: $61 quarterly
Location
- Region: Crescent Lake
Financial & listing details
- Price per square foot: $285/sqft
- Tax assessed value: $739,350
- Annual tax amount: $4,472
- Date on market: 11/4/2025
- Cumulative days on market: 127 days
- Listing terms: Cash,Conventional
- Inclusions: Washer & Dryer, Refrigerator, Dishwasher, Oven/Range, Microwave, All Furnishings
- Exclusions: Some personal and garage items to be included in exclusions list.
- Road surface type: Paved
Price history
| Date | Event | Price |
|---|---|---|
| 4/13/2026 | Sold | $720,000-1.4%$285/sqft |
Source:  Oregon Datashare #220211546 Report a problem Oregon Datashare #220211546 Report a problem | ||
| 3/10/2026 | Pending sale | $729,950$289/sqft |
Source: Oregon Datashare #220211546 Report a problem | ||
| 2/28/2026 | Price change | $729,950-1.4%$289/sqft |
Source: Oregon Datashare #220211546 Report a problem | ||
| 1/25/2026 | Price change | $739,950-1.3%$293/sqft |
Source: Oregon Datashare #220211546 Report a problem | ||
| 12/22/2025 | Price change | $749,900-1.3%$297/sqft |
Source: Oregon Datashare #220211546 Report a problem | ||
| 11/4/2025 | Listed for sale | $760,000+10.9%$301/sqft |
Source: Oregon Datashare #220211546 Report a problem | ||
| 9/6/2023 | Sold | $685,000-1.4%$271/sqft |
Source: Oregon Datashare #220160683 Report a problem | ||
| 7/31/2023 | Pending sale | $695,000$275/sqft |
Source: Oregon Datashare #220160683 Report a problem | ||
| 7/19/2023 | Price change | $695,000-7.2%$275/sqft |
Source: Oregon Datashare #220160683 Report a problem | ||
| 7/6/2023 | Price change | $749,000-3.4%$297/sqft |
Source: Oregon Datashare #220160683 Report a problem | ||
| 6/10/2023 | Price change | $775,000-6.1%$307/sqft |
Source: Oregon Datashare #220160683 Report a problem | ||
| 5/6/2023 | Price change | $825,000-2.8%$327/sqft |
Source: Oregon Datashare #220160683 Report a problem | ||
| 3/16/2023 | Listed for sale | $849,000+2.9%$336/sqft |
Source: Oregon Datashare #220160683 Report a problem | ||
| 1/1/2023 | Listing removed | -- |
Source:  Berkshire Hathaway HomeServices NW Report a problem Berkshire Hathaway HomeServices NW Report a problem | ||
| 10/14/2022 | Price change | $825,000-2.9%$327/sqft |
Source: Oregon Datashare #220132306 Report a problem | ||
| 7/29/2022 | Price change | $850,000-2.9%$337/sqft |
Source: Oregon Datashare #220132306 Report a problem | ||
| 3/19/2022 | Listed for sale | $875,000$346/sqft |
Source: Berkshire Hathaway HomeServices NW #220132306 Report a problem | ||
| 3/6/2022 | Pending sale | $875,000$346/sqft |
Source: Berkshire Hathaway HomeServices NW #220132306 Report a problem | ||
| 9/30/2021 | Listed for sale | $875,000+66.7%$346/sqft |
Source: Oregon Datashare #220132306 Report a problem | ||
| 4/9/2014 | Listing removed | $524,900$208/sqft |
Source: Crescent Lake Realty, Inc Report a problem | ||
| 2/11/2014 | Listed for sale | $524,900$208/sqft |
Source: Crescent Lake Realty, Inc Report a problem | ||
| 11/16/2012 | Listing removed | $524,900$208/sqft |
Source: Crescent Lake Realty, Inc. #201104918 Report a problem | ||
| 1/15/2012 | Listed for sale | $524,900+77.9%$208/sqft |
Source: Crescent Lake Realty, Inc. #201104918 Report a problem | ||
| 4/5/2004 | Sold | $295,000$117/sqft |
Source: Agent Provided Report a problem | ||
Public tax history
| Year | Property taxes | Tax assessment |
|---|---|---|
| 2025 | $4,473 +2.9% | $403,440 +3% |
| 2024 | $4,346 +4% | $391,690 +3% |
| 2023 | $4,180 +2.7% | $380,290 +3% |
| 2022 | $4,069 +3% | $369,220 +3% |
| 2021 | $3,950 +3.1% | $358,470 +3% |
| 2020 | $3,831 +2.5% | $348,030 +3% |
| 2019 | $3,738 +2.9% | $337,900 +3% |
| 2018 | $3,631 | $328,060 +3% |
| 2017 | $3,631 +6.3% | $318,510 +3% |
| 2016 | $3,417 | $309,240 +3% |
| 2015 | $3,417 +2.7% | $300,240 +3% |
| 2014 | $3,327 +4.7% | $291,500 +3% |
| 2013 | $3,178 | $283,010 +3% |
| 2012 | -- | $274,770 +3% |
| 2011 | $2,737 +0.2% | $266,770 |
| 2010 | $2,732 +2.5% | $266,770 +6.1% |
| 2009 | $2,666 +1.4% | $251,460 |
| 2008 | $2,629 +4.5% | $251,460 -0.1% |
| 2007 | $2,516 +1.3% | $251,647 +1.3% |
| 2006 | $2,485 | $248,486 +409.6% |
| 2004 | -- | $48,760 |
Find assessor info on the county website
Neighborhood: 97733
Nearby homes
- $---- bd-- ba-- sqft18616 Diamond Peak Dr, Crescent, OR 97733Off Market
- $1,053,2003 bd3 ba2.8k sqft18510 Diamond Peak Dr, Crescent Lake, OR 97733Off Market
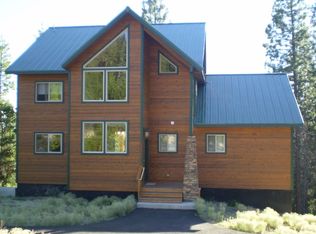
- $975,6005 bd3 ba2.2k sqft18630 Diamond Peak Dr, Crescent Lake, OR 97733Off Market
- $170,6401.15 Acres18741 Clear Spring Way, Crescent Lake, OR 97733Off Market
- $740,8003 bd2 ba3.3k sqft18619 Diamond Peak Dr, Crescent Lake, OR 97733Off Market
- $495,0003 bd4 ba2.5k sqft18745 Clear Spring Way, Crescent Lake, OR 97733Sold
- $615,6003 bd2 ba1.6k sqft18735 Clear Spring Way, Crescent Lake, OR 97733Off Market
- $656,5002 bd2 ba-- sqft18515 Diamond Peak Dr, Crescent Lake, OR 97733Off Market
Nearby schools
GreatSchools rating
- 7/10Gilchrist Elementary SchoolGrades: K-6Distance: 12.4 mi
- 2/10Gilchrist Junior/Senior High SchoolGrades: 7-12Distance: 12.4 mi
Schools provided by the listing agent
- Elementary: Gilchrist Elem
- Middle: Gilchrist Jr/Sr High
- High: Gilchrist Jr/Sr High
Source: Oregon Datashare. This data may not be complete. We recommend contacting the local school district to confirm school assignments for this home.


Get pre-qualified for a loan
At Zillow Home Loans, we can pre-qualify you in as little as 5 minutes with no impact to your credit score.An equal housing lender. NMLS #10287.
- Oregon
- Klamath County
- Crescent Lake
- 97733
- 18616 Diamond Peak Dr
Nearby cities
Nearby zip codes
Other Crescent Lake Topics
