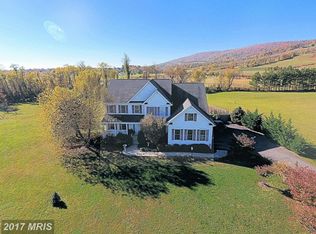
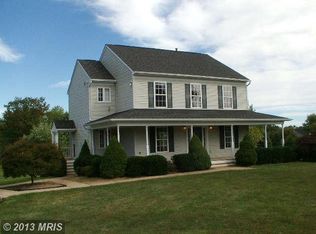
Living in this Bluemont retreat can be your next move! Perfectly positioned to capture breathtaking Blue Ridge Mountain views from every window of the house. Offering 5 bedrooms, 4.5 bathrooms, and an open, light-filled floor plan, this exceptional home blends modern updates with the peaceful lifestyle you've been dreaming of. Rich hardwood floors, oversized windows, and fresh paint create a warm, inviting atmosphere throughout. The renovated kitchen is the heart of the home, featuring white cabinetry, quartz countertops, a designer backsplash, stainless steel appliances, double wall ovens, a large center island, and an oversized walk-in pantry. The adjoining great room with fireplace flows effortlessly into the stunning four-season sunroom, where you can enjoy spectacular mountain views in every season. The spacious primary suite offers soaring ceilings, generous walk-in closets, and a beautifully renovated spa-inspired bath with a soaking tub and frameless glass shower. Upstairs, you'll also find an oversized laundry room with abundant cabinetry and natural light. The freshly updated walk-out lower level offers incredible flexibility with new flooring and paint, recessed lighting, a kitchenette, an additional laundry area, private bedroom, and full bath—ideal for guests, multi-generational living, or an au pair suite. Outside, enjoy your fenced acreage complete with a mini barn, chicken coop, playground, sunken trampoline, and clubhouse—perfect for animals, entertaining, or simply enjoying the outdoors. Owned solar panels provide substantial savings on electric bills with no lease or loan to assume, while Starlink internet and a backup generator offer modern convenience and peace of mind. Located just minutes from renowned wineries, breweries, hiking trails, and commuter routes, this rare Bluemont property offers the perfect blend of privacy, comfort, and unforgettable mountain views. Recent Updates: Sunroom addition (2020), kitchen renovation (2019), walk-in pantry (2019), primary bath renovation (2019), HVAC (2019), fully fenced yard (2017), new septic system (2017), 11.4 kW owned solar panel installation (2022), refreshed walk-out lower level with updated flooring and finishes (2026), reinforced fencing (2022), HVAC/AC improvements (2025), Starlink satellite internet and backup generator.
41 days
|
1,366
|
62
|
Zillow last checked:
Listing updated:
Listed by:
Kerri Ralston703-350-8086,
Samson Properties7039352308
Source: Bright MLS,MLS#: VALO2126800
Facts & features
Interior
Bedrooms & bathrooms
Bedrooms: 5
Bathrooms: 5
Full bathrooms: 4
1/2 bathrooms: 1
Main level bathrooms: 1
Basement
Area: 1692
Heating
Forced Air, Central, Programmable Thermostat, Zoned, Natural Gas
Cooling
Ceiling Fan(s), Central Air, Programmable Thermostat, Electric
Appliances
Included: Microwave, Cooktop, Dishwasher, Disposal, Dryer, Exhaust Fan, Ice Maker, Double Oven, Oven, Refrigerator, Stainless Steel Appliance(s), Washer, Water Heater, Gas Water Heater
Laundry: In Basement, Upper Level
Features
Attic, Breakfast Area, Ceiling Fan(s), Chair Railings, Crown Molding, Dining Area, Double/Dual Staircase, Family Room Off Kitchen, Open Floorplan, Kitchen - Gourmet, Kitchen Island, Kitchen - Table Space, Primary Bath(s), Upgraded Countertops, Bar, 9'+ Ceilings, Dry Wall, Cathedral Ceiling(s), Tray Ceiling(s)
Explore the cost of this home by adjusting the details. Changes won't be saved.
Principal & interest
$1,547
Mortgage insurance
$0
Property taxes
$170
Home insurance
$105
HOA fees
$0
Utilities
Not included
All calculations are estimates and provided by Zillow, Inc. for informational purposes only. Actual amounts may vary.
HOA fees may include property taxes on listings classified as Co-Ops. Contact the listing agent and/or owner for fee details.
Mortgage interest rates are dependent on a number of factors, including credit score, down payment, and repayment length. Interest rate data provided by Zillow Group Marketplace, Inc. as of 1/1/1970 from various mortgage lenders with which we have lead or other similar arrangements; the Estimated Payment is an average of those rates.
See how much you could borrow to make a competitive offer.