Skip main navigation
Sold for $469,900
  • $469,900

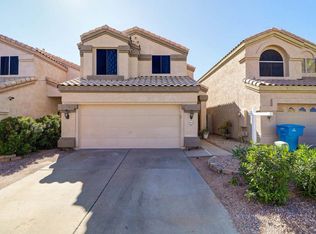
    18616 N 34TH Place, Phoenix, AZ 85050

    3beds
    1,559sqft
    Single Family Residence
    Built in 1995
    2,960 Square Feet Lot
    $461,800 Zestimate®
    $301/sqft
    $2,696 Estimated rent

    Home value

    $461,800

    $425,000 - $503,000

    $2,696/mo

    Zestimate® history
    Loading
    Loading...

    Owner options

    List your home for rent

    $2,696/mo

    Rent Zestimate®

    Find your next renter with Zillow Rental Manager. Plus, with online applications, you can quickly screen prospective tenants – for free.

    Learn more

    $2,696/mo

    Rent Zestimate®

    Refinance and save

    $2,678/mo

    Est. payment

    Refinancing to a lower rate could help reduce your monthly payments and save thousands over the life of the loan.

    See today's rates

    $2,678/mo

    Est. payment

    Explore your selling options

    Work with a Zillow partner agent

    Leverage their expertise and Zillow's premium Showcase listings to get your home seen by more buyers.

    Get started

    List with your own agent

    Get your home in front of millions of buyers by listing it on Zillow.

    Learn how to do it

    Sell it yourself

    Take full control of how buyers see your home on Zillow by listing For Sale by Owner (FSBO).

    List your home

    What's special

    New flooringFreshly painted wallsSoaring ceilingsNew fansGraceful archwaysBreakfast barSleek ss appliances
    Discover the charm of this two-story home. Fall in love with the immaculately designed interior, boasting a welcoming living room enhanced with soaring ceilings, freshly painted walls, graceful archways, & wood-style flooring. The kitchen is a homemaker's delight, featuring sleek SS appliances, quartz counters, cabinetry, pantry, & breakfast bar. Venture upstairs to find a generous main suite, highlighting a double-door entry, cozy carpeting, & a pristine ensuite w/dual sinks, & a walk-in closet. New flooring, baseboards, interior paint, . Exterior painted 2 years ago, new fans, faucets. You'll love the spacious family room & storage area underneath the staircase!

    Zillow last checked:

    Listing updated:

    Listed by:

    Ted Yeager 480-329-6901,

    Presidential Realty, LLC

    Bought with:

    Shane M. Cook, SA585717000

    eXp Realty

    Source: ARMLS,MLS#: 6776207MLS Logo

    Facts & features

    Interior

    Bedrooms & bathrooms
    • Bedrooms: 3
    • Bathrooms: 3
    • Full bathrooms: 2
    • 1/2 bathrooms: 1
    Heating
    • Natural Gas
    Cooling
    • Central Air, Ceiling Fan(s)
    Appliances
    • Included: Water Softener Owned, Refrigerator, Dishwasher, Disposal, Gas Range, Gas Oven
    • Laundry: Inside
    Features
    • Non-laminate Counter, High Speed Internet, Double Vanity, Upstairs, Breakfast Bar, Vaulted Ceiling(s), Pantry, Full Bth Master Bdrm
    • Flooring: Carpet, Laminate
    • Windows: Skylight(s), Solar Screens, Double Pane Windows
    • Has basement: No
    • Has fireplace: No
    Interior area
    • Total structure area: 1,559
    • Total interior livable area: 1,559 sqft

    Property

    Parking
    • Total spaces: 4
    • Parking features: Garage Door Opener, Direct Access
    • Garage spaces: 2
    • Uncovered spaces: 2
    Features
    • Stories: 2
    • Patio & porch: Covered, Patio
    • Pool features: None
    • Spa features: None
    • Fencing: Block
    Lot
    • Size: 2,960 sqft
    • Features: East/West Exposure, Desert Front, Gravel/Stone Front, Synthetic Grass Back
    Details
    • Parcel number: 21315685
    • Special conditions: Owner/Agent

    Construction

    Type & style
    • Home type: SingleFamily
    • Architectural style: Contemporary
    • Property subtype: Single Family Residence
    Materials
    • Stucco, Wood Frame, Painted
    • Roof: Tile
    Condition
    • Year built: 1995
    Details
    • Builder name: DEHAVEN HOMES

    Utilities & green energy

    • Sewer: Public Sewer
    • Water: City Water

    Community & neighborhood

    Community
    • Community features: Pool, Community Spa, Community Spa Htd, Biking/Walking Path
    Location
    • Region: Phoenix
    • Subdivision: PARADISE SUNRISE UNIT 2

    HOA & financial

    HOA
    • Has HOA: Yes
    • Services included: Maintenance Grounds
    • Association name: Paradise Sunrise
    • Association phone: 602-437-4777

    Other

    Other facts
    • Listing terms: Cash,Conventional,FHA,VA Loan
    • Ownership: Fee Simple

    Price history

    DateEventPrice
    12/3/2024Sold$469,900$301/sqft
    Source: ARMLS #6776207 Report a problem
    10/25/2024Listed for sale$469,900+32.7%$301/sqft
    Source: ARMLS #6776207 Report a problem
    8/30/2024Sold$354,000+76.8%$227/sqft
    Source: Public Record Report a problem
    12/16/2013Sold$200,200+0.1%$128/sqft
    Source: ARMLS #5028399 Report a problem
    11/10/2013Listed for sale$200,000+21.3%$128/sqft
    Source: Realty Executives #5028399 Report a problem
    10/10/2012Listing removed$1,350$1/sqft
    Source: Realty Executives #4815422 Report a problem
    9/25/2012Price change$1,350-3.6%$1/sqft
    Source: Realty Executives #4815422 Report a problem
    9/8/2012Listed for rent$1,400$1/sqft
    Source: Realty Executives #4815422 Report a problem
    10/7/2003Sold$164,900+19.5%$106/sqft
    Source: Public Record Report a problem
    11/29/2000Sold$138,000+32.1%$89/sqft
    Source: Public Record Report a problem
    11/30/1995Sold$104,500$67/sqft
    Source: Public Record Report a problem

    Public tax history

    YearProperty taxesTax assessment
    2025$1,846 +2.6%$36,780 -4.1%
    2024$1,799 +2.3%$38,360 +94.2%
    2023$1,759 -1.1%$19,748 -18.4%
    2022$1,778 +1.9%$24,210 +6.4%
    2021$1,746 -0.4%$22,760 +5.2%
    2020$1,754 +3.8%$21,630 +6.7%
    2019$1,690 $20,270 +10.9%
    2018$1,690 +4.7%$18,270 +4.6%
    2017$1,614 +9.5%$17,460 +2.6%
    2016$1,474 +7.5%$17,010 +9.2%
    2015$1,371 $15,580 +22.4%
    2014-- $12,730 +5.6%
    2013-- $12,060 -5%
    2012-- $12,700 -6.1%
    2011-- $13,520 -17.3%
    2010-- $16,350 -18.3%
    2009-- $20,000 -11.3%
    2008-- $22,550 +8.2%
    2007-- $20,850 +53.3%
    2006-- $13,600
    2005-- $13,600 +14.3%
    2004-- $11,900
    2003-- $11,900 +22.7%
    2002-- $9,700

    Find assessor info on the county website

    Neighborhood: Paradise Valley

    Nearby schools

    GreatSchools rating
    Schools provided by the listing agent
    • Elementary: Quail Run Elementary School
    • Middle: Vista Verde Middle School
    • High: Paradise Valley High School
    • District: Paradise Valley Unified District

    Source: ARMLS. This data may not be complete. We recommend contacting the local school district to confirm school assignments for this home.

    Get a cash offer in 3 minutes
    Find out how much your home could sell for in as little as 3 minutes with a no-obligation cash offer.
    Estimated market value
    $461,800
    Get a cash offer in 3 minutes
    Find out how much your home could sell for in as little as 3 minutes with a no-obligation cash offer.
    Estimated market value
    $461,800