Your Forever Home Awaits Near Hesperia Lake! Nestled in the desirable Mesa area, this move-in-ready 3-bedroom, 2-bathroom home offers the perfect blend of comfort and scenic beauty. The open-concept living area features high ceilings, creating a bright and airy flow between the kitchen and family room. A formal dining room and a separate living room provide ample space for hosting, both framed by stunning mountain vistas. The exterior is a true retreat, boasting drought-tolerant landscaping with automated sprinklers and a massive backyard ready for a pool, weddings, or large family gatherings. Located within walking distance to Hesperia Lake, close to golf course, shopping, freeway access and only 25 minutes to Silverwood Lake! This one-of-a-kind property is ready for you to start making lifelong memories. Come see why this quiet, safe neighborhood is the perfect place to grow.
Sold for $511,000
Listed by: Excellence RE Real Estate • Maria Gooch • Contact: realtorgooch@yahoo.com
Bought with: Century 21 Masters
$511,000
18616 Plumas St, Hesperia, CA 92345
3beds
2,008sqft
Single Family Residence
Built in 1983
0.54 Acres Lot
$510,100 Zestimate®
$254/sqft
$2,606 Estimated rent
Home value
$510,100
$464,000 - $561,000
$2,606/mo
Zestimate® history
Owner options
List your home for rent
$2,606/mo
Rent Zestimate®
Find your next renter with Zillow Rental Manager. Plus, with online applications, you can quickly screen prospective tenants – for free.
$2,606/mo
Rent Zestimate®
Refinance and save
$3,282/mo
Est. payment
Refinancing to a lower rate could help reduce your monthly payments and save thousands over the life of the loan.
$3,282/mo
Est. payment
Explore your selling options
Work with a Zillow partner agent
Leverage their expertise and Zillow's premium Showcase listings to get your home seen by more buyers.
Get startedList with your own agent
Get your home in front of millions of buyers by listing it on Zillow.
Learn how to do itSell it yourself
Take full control of how buyers see your home on Zillow by listing For Sale by Owner (FSBO).
List your homeWhat's special
Massive backyardHigh ceilingsFormal dining roomStunning mountain vistas
Zillow last checked:
Listing updated:
Listed by:
Maria Gooch DRE #01764526 realtorgooch@yahoo.com,
Excellence RE Real Estate
Bought with:
Daniela Martinez, DRE #02014657
Century 21 Masters
Source: CRMLS,MLS#: HD26072998 Originating MLS: California Regional MLS
Originating MLS: California Regional MLSFacts & features
Interior
Bedrooms & bathrooms
- Bedrooms: 3
- Bathrooms: 2
- Full bathrooms: 2
- Main level bathrooms: 2
- Main level bedrooms: 3
Rooms
- Room types: Attic, Entry/Foyer, Family Room, Kitchen, Laundry, Living Room, Other
Bathroom
- Features: Bathtub, Dual Sinks, Full Bath on Main Level, Separate Shower, Tile Counters, Walk-In Shower
Kitchen
- Features: Kitchen Island, Kitchen/Family Room Combo, Tile Counters
Other
- Features: Walk-In Closet(s)
Heating
- Central, Natural Gas, Wood Stove
Cooling
- Central Air, Evaporative Cooling, Wall/Window Unit(s)
Appliances
- Included: Double Oven, Dishwasher, Electric Cooktop, Disposal, Water Heater
- Laundry: Washer Hookup, Electric Dryer Hookup, Inside, Laundry Room
Features
- Ceiling Fan(s), Eat-in Kitchen, High Ceilings, Open Floorplan, Pantry, Storage, Tile Counters, Unfurnished, Attic, Walk-In Closet(s)
- Flooring: Carpet, Laminate, Tile
- Doors: Double Door Entry, Sliding Doors
- Windows: Blinds, Bay Window(s), Double Pane Windows, Drapes
- Has fireplace: Yes
- Fireplace features: Insert, Family Room, Wood Burning Stove
- Common walls with other units/homes: No Common Walls
Interior area
- Total interior livable area: 2,008 sqft
Property
Parking
- Total spaces: 2
- Parking features: Concrete, Door-Single, Driveway, Garage Faces Front, Garage, Garage Door Opener, Gated, RV Access/Parking, On Street
- Attached garage spaces: 2
Accessibility
- Accessibility features: Safe Emergency Egress from Home, Grab Bars, No Stairs, Parking
Features
- Levels: One
- Stories: 1
- Entry location: Front
- Patio & porch: Covered, Front Porch
- Pool features: None
- Spa features: None
- Fencing: Chain Link
- Has view: Yes
- View description: Mountain(s)
Lot
- Size: 0.54 Acres
- Features: 0-1 Unit/Acre, Back Yard, Sprinklers In Rear, Sprinklers In Front, Landscaped, Near Park, Rocks, Sprinklers Timer, Sprinkler System, Yard
Details
- Additional structures: Shed(s), Workshop
- Parcel number: 0398334160000
- Special conditions: Trust
Construction
Type & style
- Home type: SingleFamily
- Architectural style: Patio Home
- Property subtype: Single Family Residence
Materials
- Roof: Tile
Condition
- Turnkey
- New construction: No
- Year built: 1983
Utilities & green energy
- Electric: Electricity - On Property, Standard
- Sewer: Septic Type Unknown
- Water: Public
- Utilities for property: Electricity Connected, Natural Gas Connected, Phone Available, Sewer Not Available, Water Connected
Community & HOA
Community
- Features: Fishing, Golf, Lake, Suburban, Park
Location
- Region: Hesperia
Financial & listing details
- Price per square foot: $254/sqft
- Tax assessed value: $196,026
- Date on market: 4/13/2026
- Cumulative days on market: 56 days
- Listing terms: Cash,Cash to New Loan,Conventional,FHA,VA Loan
- Inclusions: 3 ceiling fans, stove, evap cooler, fireplace insert
- Exclusions: All personal property: furniture, inside & outside decor (refrigerator, plants, pictures, frames, etc), tools
Price history
| Date | Event | Price |
|---|---|---|
| 7/22/2026 | Sold | $511,000-2.7%$254/sqft |
Source:  CRMLS #HD26072998 Report a problem CRMLS #HD26072998 Report a problem | ||
| 6/12/2026 | Pending sale | $525,000$261/sqft |
Source: CRMLS #HD26072998 Report a problem | ||
| 4/13/2026 | Listed for sale | $525,000+344.9%$261/sqft |
Source: CRMLS #HD26072998 Report a problem | ||
| 4/25/1997 | Sold | $118,000$59/sqft |
Source: Public Record Report a problem | ||
Public tax history
| Year | Property taxes | Tax assessment |
|---|---|---|
| 2026 | -- | $196,026 +2% |
| 2025 | $2,080 +2.4% | $192,182 +2% |
| 2024 | $2,032 +1.2% | $188,414 +2% |
| 2023 | $2,009 +2.4% | $184,719 +2% |
| 2022 | $1,961 +1.9% | $181,097 +2% |
| 2021 | $1,925 +1.2% | $177,546 +1% |
| 2020 | $1,902 +2.2% | $175,726 +2% |
| 2019 | $1,861 +2% | $172,281 +2% |
| 2018 | $1,825 +1.9% | $168,902 +2% |
| 2017 | $1,792 | $165,590 +2% |
| 2016 | $1,792 +2.2% | $162,343 +1.5% |
| 2015 | $1,753 +1.3% | $159,904 +2% |
| 2014 | $1,730 | $156,771 +0.5% |
| 2013 | -- | $156,063 +2% |
| 2012 | -- | $153,003 +2% |
| 2011 | -- | $150,003 +0.8% |
| 2010 | -- | $148,882 -0.2% |
| 2009 | -- | $149,236 +2% |
| 2008 | -- | $146,309 +2% |
| 2007 | -- | $143,440 +2% |
| 2006 | -- | $140,627 +2% |
| 2005 | -- | $137,870 +2% |
| 2004 | -- | $135,167 +1.9% |
| 2003 | -- | $132,690 +2% |
| 2002 | -- | $130,088 +2% |
| 2001 | -- | $127,538 +2% |
| 2000 | -- | $125,038 |
Find assessor info on the county website
Neighborhood: 92345
Nearby homes
- $435,4002 bd2 ba2k sqft18600 Plumas St, Hesperia, CA 92345Off Market

- $578,0004 bd3 ba2.1k sqft18630 Plumas St, Hesperia, CA 92345Sold
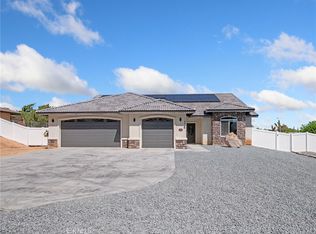
- $549,4004 bd3 ba2.1k sqft18630 Plumas, Hesperia, CA 92345Off Market
- $525,7003 bd2 ba2.4k sqft18586 Plumas St, Hesperia, CA 92345Off Market
- $531,9003 bd2 ba1.8k sqft18646 Plumas St, Hesperia, CA 92345Off Market
- $81,0000.57 acresPlumas St, Hesperia, CA 92345Off Market
- $518,1004 bd2 ba1.9k sqft18595 Fairburn St, Hesperia, CA 92345Off Market
- $430,8003 bd2 ba2.2k sqft18573 Fairburn St, Hesperia, CA 92345Off Market
Nearby schools
GreatSchools rating
- 4/10Kingston Elementary SchoolGrades: K-6Distance: 1.1 mi
- 2/10Ranchero Middle SchoolGrades: 7-8Distance: 1.4 mi
- 7/10Sultana High SchoolGrades: 9-12Distance: 2.1 mi
Get a cash offer in 3 minutes
Find out how much your home could sell for in as little as 3 minutes with a no-obligation cash offer.
Estimated market value
$510,100
Get a cash offer in 3 minutes
Find out how much your home could sell for in as little as 3 minutes with a no-obligation cash offer.
Estimated market value
$510,100
- California
- San Bernardino County
- Hesperia
- 92345
- 18616 Plumas St
