Skip main navigation
Sold for $600,000
  • $600,000

    18617 Horse Creek Street, Parker, CO 80134

    4beds
    2,448sqft
    Single Family Residence
    Built in 2003
    5,837 Square Feet Lot
    $587,900 Zestimate®
    $245/sqft
    $3,276 Estimated rent

    Home value

    $587,900

    $559,000 - $617,000

    $3,276/mo

    Zestimate® history
    Loading
    Loading...

    Owner options

    List your home for rent

    $3,276/mo

    Rent Zestimate®

    Find your next renter with Zillow Rental Manager. Plus, with online applications, you can quickly screen prospective tenants – for free.

    Learn more

    $3,276/mo

    Rent Zestimate®

    Refinance and save

    $3,610/mo

    Est. payment

    Refinancing to a lower rate could help reduce your monthly payments and save thousands over the life of the loan.

    See today's rates

    $3,610/mo

    Est. payment

    Explore your selling options

    Work with a Zillow partner agent

    Leverage their expertise and Zillow's premium Showcase listings to get your home seen by more buyers.

    Get started

    List with your own agent

    Get your home in front of millions of buyers by listing it on Zillow.

    Learn how to do it

    Sell it yourself

    Take full control of how buyers see your home on Zillow by listing For Sale by Owner (FSBO).

    List your home

    What's special

    Mature treesFreshly painted fenceOversized deckWell - maintained yardsNew smokeOversized laundry roomVaulted ceiling
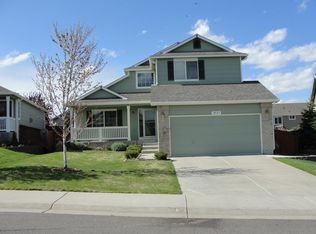
    Welcome to this exquisite Stroh Ranch gem! The welcoming exterior boasts new paint, roof, and gutters, all complemented by a charming covered front porch. As you enter, you'll be greeted by the spacious main living areas featuring a ranch floor plan with lovely neutral carpets and refinished maple floors under a vaulted ceiling. Entertaining is a breeze with a lovely formal living area and a large family room featuring a cozy gas fireplace. New window coverings, lighting fixtures and brushed nickel hardware add a touch of elegance throughout the home. The heart of the home is the open and bright kitchen, which has been beautifully updated with new Cambria Quartz countertops and offers stainless steel appliances, maple cabinets and a spacious island. The spacious primary bedroom boasts vaulted ceilings and elegant crown molding, inviting you to create your own personal retreat. Enhanced with new countertops, faucets, and undermount sinks, the double vanities in the primary suite offer a luxurious touch. The main level features three comfortable bedrooms, two updated baths, and an oversized laundry room, offering modern convenience and functionality. The basement features a newly permitted 4th bedroom with a large walk-in closet and offers additional open flex space. Outside, the well-maintained yards feature an oversized deck with a pergola, mature trees, and a freshly painted fence, creating a serene outdoor space. This home also features a built-in whole-house humidifier, new smoke and carbon detectors and installed radon mitigation system. Stroh Ranch is known for its outstanding neighborhood recreational facilities, making it a highly sought-after community in Parker. Don't miss your opportunity to make this stunning home yours!

    Zillow last checked:

    Listing updated:

    Listed by:

    Dana Pintaric 720-940-5938 DANA.PINTARIC@GMAIL.COM,

    HomeSmart Realty

    Bought with:

    Luisa Staerkel, 000334151

    Kentwood Real Estate DTC, LLC

    Source: REcolorado as distributed by MLS GRID,MLS#: 7642478MLS Logo

    Facts & features

    Interior

    Bedrooms & bathrooms
    • Bedrooms: 4
    • Bathrooms: 2
    • Full bathrooms: 1
    • 3/4 bathrooms: 1
    • Main level bathrooms: 2
    • Main level bedrooms: 3
    Primary bedroom
    • Description: Primary Bedroom Featuring A Vaulted Ceiling With Crown Molding, Ensuite Bath With Dual Vanities, New Quartz Counters, New Brushed Nickel Faucets, And Walk-In Closet
    • Level: Main
    Bedroom
    • Description: Versatile Front Bedroom Or Office Space With Charming Glass French Doors And Roomy Closet
    • Level: Main
    Bedroom
    • Description: Spacious Bedroom With A Walk-In Closet And Updated Hardware
    • Level: Main
    Bedroom
    • Description: Spacious Basement Bedroom With A Huge Walk-In Closet And New Carpet, Permitted For Added Peace Of Mind
    • Level: Basement
    Primary bathroom
    • Description: Ensuite Primary Bath Featuring Dual Separate Oversized Vanities, Tile Floors, Walk-In Shower, Custom Closet System, And Bright, Open Updated Quartz Counters With Undermount Sinks And Faucets
    • Level: Main
    Bathroom
    • Description: Recently Updated Full Bathroom With Quartz Counters, Undermount Sink, New Hardware, And Tiled Bath
    • Level: Main
    Dining room
    • Description: Dining Area With Access To The Back Deck, Bay Windows, Newly Refinished Maple Wood Floors, And Ample Space For A Large Table
    • Level: Main
    Family room
    • Description: Expansive Family Room Featuring A Gas Fireplace, Built-Ins, Vaulted Ceilings, And A New Skylight With Remote-Controlled Blinds
    • Level: Main
    Kitchen
    • Description: Updated Kitchen Boasting An Island, Pantry, Maple Cabinets, Stainless Steel Appliances, Quartz Countertops, And Maple Floors
    • Level: Main
    Laundry
    • Description: Generous Laundry Room With Ample Storage And A Dedicated Mudroom Area
    • Level: Main
    Living room
    • Description: Thoughtfully Designed Formal Living Area, Perfect For Entertaining
    • Level: Main
    Utility room
    • Description: Utility Room Equipped With A New Water Heater, Well-Serviced Hvac System, Whole House Humidifier, And Culligan Ro Water Filtration System
    • Level: Basement
    Heating
    • Forced Air
    Cooling
    • Central Air
    Appliances
    • Included: Dishwasher, Disposal, Microwave, Oven, Refrigerator, Water Purifier, Water Softener
    Features
    • Ceiling Fan(s), Eat-in Kitchen, High Ceilings, Kitchen Island, Open Floorplan, Pantry, Primary Suite, Quartz Counters, Smart Thermostat, Smoke Free, Vaulted Ceiling(s), Walk-In Closet(s)
    • Flooring: Carpet, Tile, Vinyl, Wood
    • Windows: Double Pane Windows, Skylight(s), Window Coverings, Window Treatments
    • Basement: Crawl Space,Finished,Partial,Unfinished
    • Number of fireplaces: 1
    • Fireplace features: Family Room, Gas, Insert
    Interior area
    • Total structure area: 2,448
    • Total interior livable area: 2,448 sqft
    • Finished area above ground: 1,644
    • Finished area below ground: 179

    Property

    Parking
    • Total spaces: 2
    • Parking features: Garage - Attached
    • Attached garage spaces: 2
    Features
    • Levels: One
    • Stories: 1
    • Patio & porch: Deck, Front Porch
    • Exterior features: Private Yard, Rain Gutters
    • Fencing: Full
    Lot
    • Size: 5,837 Square Feet
    • Features: Irrigated, Landscaped
    Details
    • Parcel number: R0427664
    • Special conditions: Standard

    Construction

    Type & style
    • Home type: SingleFamily
    • Property subtype: Single Family Residence
    Materials
    • Frame, Wood Siding
    • Roof: Composition
    Condition
    • Updated/Remodeled
    • Year built: 2003
    Details
    • Builder name: Melody Homes Inc

    Utilities & green energy

    • Sewer: Public Sewer
    • Water: Public

    Community & HOA

    Community
    • Security: Carbon Monoxide Detector(s), Smoke Detector(s)
    • Subdivision: Stroh Ranch
    HOA
    • Has HOA: Yes
    • Amenities included: Clubhouse, Fitness Center, Park, Pool, Tennis Court(s)
    • Services included: Maintenance Grounds, Recycling, Trash
    • HOA fee: $48 monthly
    • HOA name: PCMS
    • HOA phone: 303-224-0004
    • Second HOA fee: $129 semi-annually
    • Second HOA name: Stroh Ranch Master
    • Second HOA phone: 303-224-0004
    Location
    • Region: Parker

    Financial & listing details

    • Price per square foot: $245/sqft
    • Tax assessed value: $577,360
    • Annual tax amount: $2,782
    • Date on market: 3/7/2024
    • Listing terms: Cash,Conventional,FHA,VA Loan
    • Exclusions: Washer And Dryer Are Excluded But Negotiable. Security Bulb In Front And Rear. Personal Items.
    • Ownership: Individual

    Price history

    DateEventPrice
    4/26/2024Sold$600,000$245/sqft
    Source: REcolorado as distributed by MLS GRID #7642478 Report a problem
    4/1/2024Contingent$600,000$245/sqft
    Source: HomeSmart #7642478 Report a problem
    4/1/2024Pending sale$600,000$245/sqft
    Source: REcolorado as distributed by MLS GRID #7642478 Report a problem
    3/29/2024Price change$600,000-1.6%$245/sqft
    Source: REcolorado as distributed by MLS GRID #7642478 Report a problem
    3/23/2024Listed for sale$610,000+2%$249/sqft
    Source: REcolorado as distributed by MLS GRID #7642478 Report a problem
    3/12/2024Contingent$598,000$244/sqft
    Source: HomeSmart #7642478 Report a problem
    3/11/2024Pending sale$598,000$244/sqft
    Source: REcolorado as distributed by MLS GRID #7642478 Report a problem
    3/7/2024Listed for sale$598,000+39.1%$244/sqft
    Source: REcolorado as distributed by MLS GRID #7642478 Report a problem
    3/23/2020Sold$430,000+19.4%$176/sqft
    Source: Public Record Report a problem
    4/28/2017Sold$360,000+14.3%$147/sqft
    Source: YOUR CASTLE REAL ESTATE solds #6991970_80134 Report a problem
    4/10/2015Sold$315,000+0%$129/sqft
    Source: BROKERS GUILD solds #6900553_80134 Report a problem
    2/21/2015Listed for sale$314,900+35.9%$129/sqft
    Source: BROKERS GUILD CHERRY CREEK LTD #6900553 Report a problem
    3/14/2003Sold$231,656$95/sqft
    Source: Public Record Report a problem

    Public tax history

    YearProperty taxesTax assessment
    2025$2,751 -1.1%$36,090 -2.1%
    2024$2,782 +26.4%$36,850 -1%
    2023$2,201 -3.9%$37,210 +35.8%
    2022$2,292 $27,400 -2.8%
    2021-- $28,180 +2.9%
    2020$2,237 -5.3%$27,380
    2019$2,362 0%$27,380 +15.5%
    2018$2,362 +6.7%$23,700
    2017$2,214 +117.4%$23,700 +13.1%
    2016$1,019 -20.9%$20,950
    2015$1,288 -32.2%$20,950 +22.2%
    2014$1,900 $17,140
    2013-- $17,140 -4.5%
    2012-- $17,950
    2011-- $17,950 +0.1%
    2010-- $17,940 -5.5%
    2009$1,034 $18,990
    2008-- $18,990 +1.1%
    2007-- $18,790
    2006$2,029 +5.5%$18,790 +2.9%
    2004$1,922 +775.9%$18,260 +937.5%
    2003$219 $1,760 +0.2%
    2002-- $1,757
    Find assessor info on the county website

    Neighborhood: Stroh Ranch

    Nearby schools

    GreatSchools rating
    Schools provided by the listing agent
    • Elementary: Legacy Point
    • Middle: Sagewood
    • High: Ponderosa
    • District: Douglas RE-1

    Source: REcolorado as distributed by MLS GRID. This data may not be complete. We recommend contacting the local school district to confirm school assignments for this home.

    Get a cash offer in 3 minutes
    Find out how much your home could sell for in as little as 3 minutes with a no-obligation cash offer.
    Estimated market value
    $587,900
    Get a cash offer in 3 minutes
    Find out how much your home could sell for in as little as 3 minutes with a no-obligation cash offer.
    Estimated market value
    $587,900