Skip main navigation
Active
$489,999
3beds
1,564sqft

18617 Ivyberry Ct, Reno, NV 89508

3beds
1,564sqft
Single family residence
Built in 2017
6,098 sqft
2 Attached garage spaces
$313 price/sqft
$38/mo HOA

What's special

Beautiful mountain viewsComfortable primary suiteFilled with natural lightNeutral paint throughout

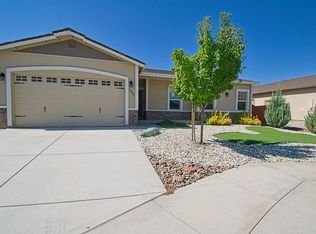
Beautiful Mountain Views. Whether you're sipping your morning coffee or unwinding with a glass of wine, you'll love watching Reno's spectacular sunsets and stars from your backyard Welcome to this move in ready inviting 3 bedroom 2 bath home located on cul-de-sac within a peaceful, well maintained neighborhood. Beautiful and very ...

9 days
|
1,233
|
53
|

Likely to sell faster than

Source: NNRMLS,MLS#: 260010062MLS Logo
Travel times

Living Room

Kitchen

Primary Bedroom

Zillow last checked:

Listing updated:

Listed by:

Shirley Brass S.0040620 702-592-8207,

eXp Realty, LLC

Source: NNRMLS,MLS#: 260010062MLS Logo

Facts & features

Interior

Bedrooms & bathrooms
  • Bedrooms: 3
  • Bathrooms: 2
  • Full bathrooms: 2
Heating
  • Forced Air
Cooling
  • Central Air, Electric
Appliances
  • Included: Dishwasher, Disposal, Electric Cooktop, Electric Oven, Electric Range, Microwave, Oven
  • Laundry: Cabinets, Laundry Room, Washer Hookup
Features
  • Breakfast Bar, Ceiling Fan(s), High Ceilings, Kitchen Island, Pantry, Master Downstairs, Walk-In Closet(s)
  • Flooring: Laminate
  • Windows: Blinds, Double Pane Windows
  • Has fireplace: No
  • Common walls with other units/homes: 2+ Common Walls
Interior area
  • Total structure area: 1,564
  • Total interior livable area: 1,564 sqft

Property

Parking
  • Total spaces: 3
  • Parking features: Additional Parking, Attached, Garage, Garage Door Opener
  • Attached garage spaces: 2
Features
  • Levels: One
  • Stories: 1
  • Patio & porch: None, Deck
  • Exterior features: Rain Gutters, None
  • Spa features: None
  • Fencing: Back Yard
  • Has view: Yes
  • View description: Mountain(s)
Lot
  • Size: 6,098 Square Feet
  • Features: Artificial Turf, Cul-De-Sac, Landscaped, Sprinklers In Front, Sprinklers In Rear
Details
  • Additional structures: None
  • Parcel number: 55662102
  • Zoning: mds

Construction

Type & style
  • Home type: SingleFamily
  • Property subtype: Single Family Residence
Materials
  • Frame, Stone Veneer, Stucco
  • Foundation: Crawl Space
  • Roof: Composition,Shingle
Condition
  • New construction: No
  • Year built: 2017

Utilities & green energy

  • Sewer: Public Sewer
  • Water: Public
  • Utilities for property: Cable Connected, Electricity Available, Electricity Connected, Internet Connected, Natural Gas Available, Natural Gas Connected, Phone Available, Sewer Available, Sewer Connected, Water Available, Water Connected, Cellular Coverage, Centralized Data Panel

Community & HOA

Community
  • Security: Smoke Detector(s)
  • Subdivision: Woodland Village Phase 17
HOA
  • Has HOA: Yes
  • Amenities included: Management
  • Services included: Snow Removal
  • HOA fee: $114 quarterly
  • HOA name: Woodland Village Association Sierra North
Location
  • Region: Reno

Financial & listing details

  • Price per square foot: $313/sqft
  • Tax assessed value: $323,879
  • Annual tax amount: $2,712
  • Date on market: 8/5/2026
  • Cumulative days on market: 10 days
  • Listing terms: 1031 Exchange,Cash,Conventional,FHA,VA Loan

Price history

DateEventPrice
8/12/2026Price change$489,9990%$313/sqft
Source: NNRMLS #260010062 Report a problem
8/5/2026Listed for sale$490,000+92.5%$313/sqft
Source: NNRMLS #260010062 Report a problem
9/22/2017Sold$254,500$163/sqft
Source: Public Record Report a problem

Public tax history

YearProperty taxesTax assessment
2026$2,712 +3%$113,358 -1.5%
2025$2,634 +3%$115,033 +5.4%
2024$2,557 +3%$109,096 +6.3%
2023$2,483 +3%$102,660 +20%
2022$2,411 +3.1%$85,539 +7%
2021$2,339 +3%$79,921 +6.1%
2020$2,270 -2.9%$75,331
2019$2,339 +3%$75,331 +9.3%
2018$2,270 +690.2%$68,935 +116.3%
2017$287 $31,873 +259.5%
2016$287 $8,867

Find assessor info on the county website

Monthly payment

Est. payment
$2,738/mo
Principal & interest
$2520
Property taxes
$180
HOA Fees
$38
More affordability toolsChevron Right

Estimated market value

$488,800

$464,000 - $513,000

$2,583/mo

Climate risks

Explore flood, wildfire, and other predictive climate risk information for this property on First Street®️.

Neighborhood: Cold Springs

Nearby schools

MICHAEL INSKEEP ELEMENTARY SCHOOL
Grades PK-50.3 miles
7/10
GreatSchools® Rating
Test Score Rating
6/10
Academic Progress Rating
7/10
Cold Springs Middle Schools
Grades 6-80.5 miles
3/10
GreatSchools® Rating
Test Score Rating
3/10
Academic Progress Rating
2/10
North Valleys High School
Grades 9-1210 miles
2/10
GreatSchools® Rating
College Readiness Rating
2/10