Where Comfort Meets Style! Located inside the guard-gated Cheval community in Lutz, known for its top-rated schools including Steinbrenner High School - and know for its beautifully maintained surroundings, this WATERFRONT home offers over $150,000 in thoughtful upgrades and effortless Florida living. Enjoy tranquil pond views from your screened patio with automatic retractable screens, creating seamless indoor-outdoor living year-round. Morning coffee, sunset gatherings, and relaxed evenings all feel elevated in this serene setting. The 2022 reimagined open-concept layout showcases a stunning custom kitchen with Taj Mahal quartzite island, quartz countertops and backsplash, shaker cabinetry, wine fridge, drawer microwave, and built-in coffee bar. Luxury vinyl flooring, soaring ceilings, updated lighting, and plantation shutters add warmth and sophistication throughout. The owner’s suite serves as a private retreat with double barn doors and a spa-inspired bath featuring an oversized double shower and elegant finishes. Fresh interior and exterior paint, updated landscaping, epoxy garage floors, EV charger, whole-house water filtration system, and a newer water heater complete the extensive improvements. Conveniently located near shopping, dining, Veterans Expressway, and Tampa International Airport, this move-in-ready home combines security, style, and lifestyle in one of Lutz’s most established communities. This home comes with a 13 MONTH HOME WARRANTY for buyer's Peace of Mind and to help make transitioning easier! SCHEDULE YOUR SHOWING TODAY!
Sold for $595,000
$595,000
18617 LE DAUPHINE PLACE, LUTZ, FL 33558
3beds
1,836sqft
Single Family Residence
Built in 2002
5,691 Square Feet Lot
$588,900 Zestimate®
$324/sqft
$2,589 Estimated rent
Home value
$588,900
$548,000 - $636,000
$2,589/mo
Zestimate® history
Owner options
List your home for rent
$2,589/mo
Rent Zestimate®
Find your next renter with Zillow Rental Manager. Plus, with online applications, you can quickly screen prospective tenants – for free.
$2,589/mo
Rent Zestimate®
Refinance and save
$3,418/mo
Est. payment
Refinancing to a lower rate could help reduce your monthly payments and save thousands over the life of the loan.
$3,418/mo
Est. payment
Explore your selling options
Work with a Zillow partner agent
Leverage their expertise and Zillow's premium Showcase listings to get your home seen by more buyers.
Get startedList with your own agent
Get your home in front of millions of buyers by listing it on Zillow.
Learn how to do itSell it yourself
Take full control of how buyers see your home on Zillow by listing For Sale by Owner (FSBO).
List your homeWhat's special
Updated lightingTaj mahal quartzite islandEpoxy garage floorsElegant finishesStunning custom kitchenWaterfront homeSoaring ceilings
Zillow last checked:
Listing updated:
Listed by:
Jacqueline Toledo LLC 813-810-5794,
KELLER WILLIAMS TAMPA PROP. 813-264-7754
Bought with:
Bret Yates, 3545884
MIHARA & ASSOCIATES INC.
Source: Stellar MLS,MLS#: TB8479441 Originating MLS: Suncoast Tampa
Originating MLS: Suncoast Tampa
Facts & features
Interior
Bedrooms & bathrooms
- Bedrooms: 3
- Bathrooms: 2
- Full bathrooms: 2
Primary bedroom
- Features: Walk-In Closet(s)
- Level: First
- Area: 195 Square Feet
- Dimensions: 15x13
Bedroom 2
- Features: Built-in Closet
- Level: First
- Area: 132 Square Feet
- Dimensions: 11x12
Bedroom 3
- Features: Built-in Closet
- Level: First
- Area: 144 Square Feet
- Dimensions: 12x12
Dining room
- Level: First
- Area: 192.5 Square Feet
- Dimensions: 11x17.5
Great room
- Features: Bath With Whirlpool
- Level: First
- Area: 285 Square Feet
- Dimensions: 19x15
Kitchen
- Level: First
- Area: 180 Square Feet
- Dimensions: 12x15
Heating
- Central
Cooling
- Central Air
Appliances
- Included: Dishwasher, Disposal, Electric Water Heater, Microwave, Range, Refrigerator, Water Filtration System, Water Softener, Wine Refrigerator
- Laundry: Laundry Room
Features
- Ceiling Fan(s), Elevator, Kitchen/Family Room Combo, Living Room/Dining Room Combo, Open Floorplan, Split Bedroom, Walk-In Closet(s)
- Flooring: Vinyl
- Doors: Sliding Doors
- Has fireplace: Yes
- Fireplace features: Electric, Living Room
Interior area
- Total structure area: 2,533
- Total interior livable area: 1,836 sqft
Property
Parking
- Total spaces: 2
- Parking features: Driveway, Electric Vehicle Charging Station(s), Garage Door Opener
- Attached garage spaces: 2
- Has uncovered spaces: Yes
Features
- Levels: One
- Stories: 1
- Exterior features: Irrigation System, Sidewalk
- Has view: Yes
- View description: Water
- Water view: Water
Lot
- Size: 5,691 Square Feet
- Dimensions: 51.74 x 110
Details
- Parcel number: U0727185UG00000300026.0
- Zoning: PD
- Special conditions: None
Construction
Type & style
- Home type: SingleFamily
- Property subtype: Single Family Residence
Materials
- Stucco
- Foundation: Slab
- Roof: Shingle
Condition
- New construction: No
- Year built: 2002
Details
- Warranty included: Yes
Utilities & green energy
- Sewer: Public Sewer
- Water: Public
- Utilities for property: BB/HS Internet Available, Electricity Connected, Fiber Optics, Sewer Connected, Sprinkler Meter, Street Lights, Underground Utilities, Water Connected
Community & HOA
Community
- Features: Clubhouse, Deed Restrictions, Fitness Center, Gated Community - Guard, Golf Carts OK, Golf, Pool, Restaurant, Sidewalks, Special Community Restrictions, Tennis Court(s)
- Pet fee: $0 monthly
- Subdivision: CHEVAL WEST VILLG 5B PH 2
HOA
- Has HOA: Yes
- Services included: 24-Hour Guard, Common Area Taxes, Reserve Fund, Maintenance Grounds, Security
- HOA fee: $11 monthly
- HOA name: Greenacre Properties | Shelly Bramm
- HOA phone: 813-600-1100
Location
- Region: Lutz
Financial & listing details
- Price per square foot: $324/sqft
- Tax assessed value: $406,465
- Annual tax amount: $8,143
- Date on market: 2/26/2026
- Cumulative days on market: 2 days
- Listing terms: Cash,Conventional,FHA,VA Loan
- Ownership: Fee Simple
- Total actual rent: 0
- Electric utility on property: Yes
- Road surface type: Asphalt
Price history
| Date | Event | Price |
|---|---|---|
| 4/2/2026 | Sold | $595,000+3.5%$324/sqft |
Source:  Stellar MLS #TB8479441 Report a problem Stellar MLS #TB8479441 Report a problem | ||
| 2/28/2026 | Pending sale | $575,000$313/sqft |
Source: Stellar MLS #TB8479441 Report a problem | ||
| 2/26/2026 | Listed for sale | $575,000+40.2%$313/sqft |
Source: Stellar MLS #TB8479441 Report a problem | ||
| 8/12/2021 | Sold | $410,000$223/sqft |
Source: Public Record Report a problem | ||
| 6/3/2021 | Listed for sale | $410,000+110.6%$223/sqft |
Source: Owner Report a problem | ||
| 8/9/2015 | Sold | $194,669-3.3%$106/sqft |
Source: Agent Provided Report a problem | ||
| 6/12/2015 | Price change | $201,400-5%$110/sqft |
Source: REALHome Services and Solutions #O5366205 Report a problem | ||
| 5/13/2015 | Listed for sale | $212,000+27.5%$115/sqft |
Source: REALHome Services and Solutions #O5366205 Report a problem | ||
| 4/6/2015 | Sold | $166,300-38.4%$91/sqft |
Source: Public Record Report a problem | ||
| 2/24/2006 | Sold | $270,000+55%$147/sqft |
Source: Public Record Report a problem | ||
| 7/24/2002 | Sold | $174,200$95/sqft |
Source: Public Record Report a problem | ||
Public tax history
| Year | Property taxes | Tax assessment |
|---|---|---|
| 2025 | $8,658 +6.3% | $365,113 +2.9% |
| 2024 | $8,144 +4% | $354,823 +3% |
| 2023 | $7,828 -0.4% | $344,488 -3.1% |
| 2022 | $7,863 +45% | $355,536 +62.6% |
| 2021 | $5,422 +8.2% | $218,597 +1.4% |
| 2020 | $5,013 +2.2% | $215,579 +2.3% |
| 2019 | $4,904 | $210,732 -1% |
| 2018 | $4,904 -0.3% | $212,909 +6.1% |
| 2017 | $4,920 -9.4% | $200,647 +3.1% |
| 2016 | $5,431 +2.1% | $194,575 +5% |
| 2015 | $5,317 +2.4% | $185,341 +30.5% |
| 2014 | $5,194 +50% | $142,067 +1.5% |
| 2013 | $3,462 +0.3% | $139,967 +1.7% |
| 2012 | $3,451 +0.8% | $137,627 +1.2% |
| 2011 | $3,422 -0.9% | $136,016 -1.8% |
| 2010 | $3,452 -33.3% | $138,484 -13.3% |
| 2009 | $5,179 +15.8% | $159,766 -3.7% |
| 2008 | $4,472 -3.7% | $165,863 +3% |
| 2007 | $4,644 -1.1% | $161,032 +2.5% |
| 2006 | $4,697 +0.8% | $157,104 +3% |
| 2005 | $4,659 | $152,528 +3% |
| 2004 | -- | $148,085 +1.9% |
| 2003 | -- | $145,324 +350.1% |
| 2002 | -- | $32,286 |
Find assessor info on the county website
Neighborhood: 33558
Nearby homes
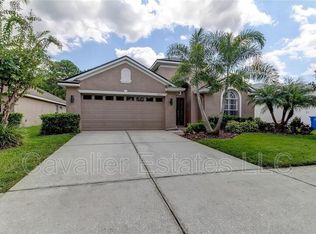
- $644,0004 bd2 ba2k sqft18619 Le Dauphine Pl, Lutz, FL 33558Off Market
- $570,4004 bd2 ba2k sqft18615 Le Dauphine Pl, Lutz, FL 33558Off Market
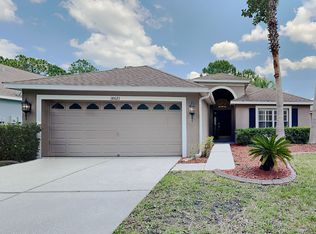
- $471,1003 bd2 ba1.7k sqft18621 Le Dauphine Pl, Lutz, FL 33558Off Market
- $506,1003 bd2 ba1.5k sqft18613 Le Dauphine Pl, Lutz, FL 33558Off Market

- $541,1004 bd2 ba2k sqft18623 Le Dauphine Pl, Lutz, FL 33558Off Market
- $593,2003 bd2 ba2k sqft18611 Le Dauphine Pl, Lutz, FL 33558Off Market
- $555,1004 bd2 ba1.9k sqft18618 Le Dauphine Pl, Lutz, FL 33558Off Market
- $470,5003 bd2 ba1.7k sqft18609 Le Dauphine Pl, Lutz, FL 33558Off Market
Nearby schools
GreatSchools rating
- 10/10Mckitrick Elementary SchoolGrades: PK-5Distance: 1.1 mi
- 10/10Martinez Middle SchoolGrades: 6-8Distance: 1.3 mi
- 7/10Steinbrenner High SchoolGrades: 9-12Distance: 1.1 mi
Schools provided by the listing agent
- Elementary: McKitrick-HB
- Middle: Martinez-HB
- High: Steinbrenner High School
Source: Stellar MLS. This data may not be complete. We recommend contacting the local school district to confirm school assignments for this home.
Get a cash offer in 3 minutes
Find out how much your home could sell for in as little as 3 minutes with a no-obligation cash offer.
Estimated market value
$588,900
Get a cash offer in 3 minutes
Find out how much your home could sell for in as little as 3 minutes with a no-obligation cash offer.
Estimated market value
$588,900
- Florida
- Hillsborough County
- Lutz
- 33558
- 18617 LE DAUPHINE PLACE
Nearby cities
Nearby neighborhoods
Nearby zip codes
Other Lutz Topics
