Skip main navigation
Sold for $147,000
  • $147,000

    18617 Snowmass Run #17, Rehoboth Beach, DE 19971

    2beds
    1,140sqft
    Manufactured Home
    Built in 1988
    4,356 Square Feet Lot
    $154,200 Zestimate®
    $129/sqft
    $2,212 Estimated rent

    Home value

    $154,200

    $133,000 - $177,000

    $2,212/mo

    Zestimate® history
    Loading
    Loading...

    Owner options

    List your home for rent

    $2,212/mo

    Rent Zestimate®

    Find your next renter with Zillow Rental Manager. Plus, with online applications, you can quickly screen prospective tenants – for free.

    Learn more

    $2,212/mo

    Rent Zestimate®

    Refinance and save

    $662/mo

    Est. payment

    Refinancing to a lower rate could help reduce your monthly payments and save thousands over the life of the loan.

    See today's rates

    $662/mo

    Est. payment

    Explore your selling options

    Work with a Zillow partner agent

    Leverage their expertise and Zillow's premium Showcase listings to get your home seen by more buyers.

    Get started

    List with your own agent

    Get your home in front of millions of buyers by listing it on Zillow.

    Learn how to do it

    Sell it yourself

    Take full control of how buyers see your home on Zillow by listing For Sale by Owner (FSBO).

    List your home

    What's special

    Fitness centerBike to the beachCommunity poolOutdoor showerBreakfast - bar islandFitness center membershipSeasonal lawn service
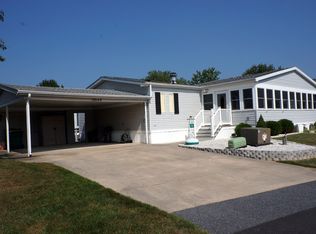
    Less than a 4-mile drive to the famous Rehoboth Beach boardwalk. Only 5 miles to the Lewes public beach, with the Cape Henlopen State Park beach not much farther away. The Wolfe Neck trailhead to the State Park’s hiking/biking trail is right down the road, too, if you prefer to bike to the beach. And you're just around the corner from the community pool and clubhouse, which has a fitness center. This 1988 Schult singlewide was originally manufactured with an 8’x20’ tip-out (T/O) for 1,140 sq. ft. of living space, plus there’s a 12’x20’ enclosed three-season room for your overflow guests. The home is one of only a few with a fully fenced side and rear yard. Skylights for a bright interior. The open floor plan has vaulted ceilings with the living room adjoining the kitchen, which has a breakfast-bar island. The living room and kitchen are next to the T/O offering a great space for your dinette set. The home also has a popular split bedroom plan. The main bedroom is to the rear of the house and it is en Suite. That bath has a newer fiberglass stall shower and a new solid-surface sink vanity. The main bedroom has an extra-large walk-in closet. The second bedroom is to the front of the house, and it is next to the second full bath, which has a tub/shower. There is also an outdoor shower to free up the inside baths during the warmer months. Hall laundry with a full-size washer and dryer set. 200amp electric panel. Being offered mostly furnished, with just a few exclusions, so you can move right in! Aspen Meadows really is the place to be if you want a beach get-away...but this home is spacious enough for your year-round residence, too! Leasehold Interest: Lot Rent of approx. $893.64/mt. (renews again on May 1, 2025). Lot Rent includes trash/recycle, seasonal lawn service, pool & fitness center membership. Homeowner pays electric, water, sewer & Internet (Comcast Xfinity). Equity LifeStyle Properties, Inc., the community owner, requires an Application from the Buyer, with acceptance based on the following criteria: 1.)income verification, 2.)credit bureau score, plus evaluation of debt-to-income ratio, and 3.)criminal background check. (Note: Family & friends may always visit, but rentals are NOT permitted in this community UNLESS the rental term is for 6 months or longer - and your Tenant would also have to apply at the Park.) Financing may be available to qualified borrowers from only a very few Lenders who specialize in installment/chattel loans for manufactured homes on leased land. Closing costs will include a 3.75% DMV Doc Fee & Settlement Agent fee.

    Zillow last checked:

    Listing updated:

    Listed by:

    LINDA BOVA 302-542-4197,

    SEA BOVA ASSOCIATES INC.,

    Co-Listing Agent: Bridget Bauer 302-227-1222,

    SEA BOVA ASSOCIATES INC.

    Bought with:

    LINDA BOVA, RB-0003161

    SEA BOVA ASSOCIATES INC.

    BRIDGET BAUER, RA-0003323

    SEA BOVA ASSOCIATES INC.

    Source: Bright MLS,MLS#: DESU2055860MLS Logo

    Facts & features

    Interior

    Bedrooms & bathrooms
    • Bedrooms: 2
    • Bathrooms: 2
    • Full bathrooms: 2
    • Main level bathrooms: 2
    • Main level bedrooms: 2
    Basement
    • Area: 0
    Heating
    • Forced Air, Electric
    Cooling
    • Ceiling Fan(s), Central Air, Wall Unit(s), Electric
    Appliances
    • Included: Dishwasher, Dryer, Oven/Range - Electric, Range Hood, Refrigerator, Washer, Water Heater, Electric Water Heater
    • Laundry: Dryer In Unit, Has Laundry, Main Level, Washer In Unit
    Features
    • Ceiling Fan(s), Dining Area, Open Floorplan, Kitchen Island, Primary Bath(s), Bathroom - Stall Shower, Bathroom - Tub Shower, Walk-In Closet(s), Other
    • Flooring: Laminate
    • Doors: Storm Door(s)
    • Windows: Storm Window(s), Skylight(s), Window Treatments
    • Has basement: No
    • Has fireplace: No
    Interior area
    • Total structure area: 1,140
    • Total interior livable area: 1,140 sqft
    • Finished area above ground: 1,140
    • Finished area below ground: 0

    Property

    Parking
    • Total spaces: 2
    • Parking features: Concrete, Driveway
    • Uncovered spaces: 2
    Accessibility
    • Accessibility features: 2+ Access Exits
    Features
    • Levels: One
    • Stories: 1
    • Patio & porch: Enclosed, Porch
    • Exterior features: Outdoor Shower
    • Pool features: Community
    • Park: Equity Lifestyle Properties, Inc.
    Lot
    • Size: 4,356 Square Feet
    Details
    • Additional structures: Above Grade, Below Grade
    • Parcel number: 33412.00105.0137072
    • Lease amount: $894
    • Zoning: TP
    • Special conditions: Standard

    Construction

    Type & style
    • Home type: MobileManufactured
    • Architectural style: Other
    • Property subtype: Manufactured Home
    Materials
    • Vinyl Siding
    • Foundation: Crawl Space, Pillar/Post/Pier
    • Roof: Shingle
    Condition
    • Good
    • New construction: No
    • Year built: 1988

    Utilities & green energy

    • Electric: 200+ Amp Service, 220 Volts
    • Sewer: Public Sewer
    • Water: Public
    • Utilities for property: Cable, Satellite Internet Service

    Community & HOA

    Community
    • Features: Pool
    • Security: Exterior Cameras
    • Subdivision: Aspen Meadows
    HOA
    • Has HOA: No
    Location
    • Region: Rehoboth Beach

    Financial & listing details

    • Price per square foot: $129/sqft
    • Annual tax amount: $411
    • Date on market: 2/10/2024
    • Listing agreement: Exclusive Right To Sell
    • Listing terms: Cash,Other
    • Inclusions: Furnished
    • Exclusions: See Inventory Addendum For Exclusions, Dog Kennel, Red Microwave
    • Ownership: Land Lease
    • Road surface type: Black Top
    • Body type: Single Wide,Other

    Price history

    DateEventPrice
    5/3/2024Sold$147,000-5.2%$129/sqft
    Source: Bright MLS #DESU2055860 Report a problem
    4/19/2024Pending sale$155,000$136/sqft
    Source: Bright MLS #DESU2055860 Report a problem
    4/5/2024Contingent$155,000$136/sqft
    Source: Bright MLS #DESU2055860 Report a problem
    2/10/2024Listed for sale$155,000$136/sqft
    Source: Bright MLS #DESU2055860 Report a problem

    Public tax history

    Tax history is unavailable.

    Neighborhood: 19971

    Nearby schools

    GreatSchools rating
    Schools provided by the listing agent
    • District: Cape Henlopen

    Source: Bright MLS. This data may not be complete. We recommend contacting the local school district to confirm school assignments for this home.

    Sell for more on Zillow
    Get a Zillow Showcase℠ listing at no additional cost and you could sell for .
    $154,200
    2% more
    +$3,084
    With Zillow Showcase(estimated)
    $157,284