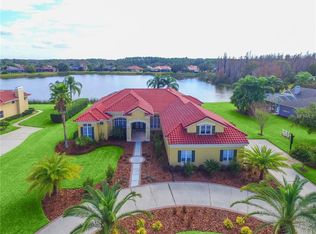
Tucked away on Avenue Capri in the Estates of Cheval, a 24-hour guard-gated golf community, is a truly remarkable executive home. This custom-designed, split floor plan home has over 4,300 square feet, 4 bedrooms PLUS an office, 3 1/2 baths, a 4- car garage with a large circular drive and located on a uniquely private 1/2 acre lot. The columned front porch leads to the double leaded glass entry doors and into the marble inlay foyer. Interior columns with travertine accents set off the living, dining, and office areas. A generous kitchen with a large work island, views of the family room area, fireplace, and pool will be the center of family gatherings. Privately located off the family room are three spacious bedrooms and two baths. The oversized primary suite provides a luxurious retreat, complete with a sitting room with fireplace, generous closets, and a large primary bath. As you move throughout the home, you will be impressed with the number of large windows and glass doors that flood the home with natural light as well as scenic views of conservation and the pond from every angle. Enjoy the Florida lifestyle while relaxing around the pool with its large screened in lanai, ultimate privacy, and beautiful views. You are a quick golf cart ride to Cheval’s 18-hole golf course, driving range, putting green, as well as the neighborhood restaurant - The Tavern, and the Cheval Athletic Club with tennis courts, pool, fitness center, after school care, and summer camps. Conveniently located near restaurants, shopping, hospitals, expressways and more. Zoned for McKitrick elementary, Martinez middle and Steinbrenner high school. This home and community have it all! **Watch fly-through video and virtual walk-through**
Sold for $1,375,000
$1,375,000
18618 AVENUE CAPRI, LUTZ, FL 33558
4beds
4,376sqft
Single Family Residence
Built in 1993
0.58 Acres Lot
$1,560,400 Zestimate®
$314/sqft
$6,721 Estimated rent
Home value
$1,560,400
$1.42M - $1.73M
$6,721/mo
Zestimate® history
Owner options
List your home for rent
$6,721/mo
Rent Zestimate®
Find your next renter with Zillow Rental Manager. Plus, with online applications, you can quickly screen prospective tenants – for free.
$6,721/mo
Rent Zestimate®
Refinance and save
$8,182/mo
Est. payment
Refinancing to a lower rate could help reduce your monthly payments and save thousands over the life of the loan.
$8,182/mo
Est. payment
Explore your selling options
Work with a Zillow partner agent
Leverage their expertise and Zillow's premium Showcase listings to get your home seen by more buyers.
Get startedList with your own agent
Get your home in front of millions of buyers by listing it on Zillow.
Learn how to do itSell it yourself
Take full control of how buyers see your home on Zillow by listing For Sale by Owner (FSBO).
List your homeWhat's special
Zillow last checked:
Listing updated:
Listed by:
Kristi Drablos 813-789-1321,
KELLER WILLIAMS TAMPA PROP. 813-264-7754
Bought with:
Christine Sullo, 3316568
SMITH & ASSOCIATES REAL ESTATE
Source: Stellar MLS,MLS#: T3529282 Originating MLS: Pinellas Suncoast
Originating MLS: Pinellas Suncoast
Facts & features
Interior
Bedrooms & bathrooms
- Bedrooms: 4
- Bathrooms: 4
- Full bathrooms: 3
- 1/2 bathrooms: 1
Rooms
- Room types: Den/Library/Office, Dining Room, Living Room
Primary bedroom
- Features: Walk-In Closet(s)
- Level: First
- Dimensions: 19x31
Bedroom 2
- Features: Built-in Closet
- Level: First
- Dimensions: 12x13
Bedroom 3
- Features: Walk-In Closet(s)
- Level: First
- Dimensions: 12x16
Bedroom 4
- Features: Walk-In Closet(s)
- Level: First
- Dimensions: 11x15
Dining room
- Level: First
- Dimensions: 15x16
Family room
- Level: First
- Dimensions: 36x35
Kitchen
- Level: First
- Dimensions: 17x16
Living room
- Level: First
- Dimensions: 30x21
Office
- Level: First
- Dimensions: 12x15
Heating
- Central, Electric
Cooling
- Central Air
Appliances
- Included: Convection Oven, Dishwasher, Dryer, Electric Water Heater, Microwave, Refrigerator, Washer, Water Filtration System
- Laundry: Laundry Room
Features
- High Ceilings, Open Floorplan, Primary Bedroom Main Floor, Split Bedroom, Walk-In Closet(s)
- Flooring: Carpet, Tile, Hardwood
- Doors: Sliding Doors
- Has fireplace: Yes
- Fireplace features: Gas
Interior area
- Total structure area: 6,548
- Total interior livable area: 4,376 sqft
Property
Parking
- Total spaces: 4
- Parking features: Circular Driveway, Driveway, Garage Faces Side, Oversized
- Attached garage spaces: 4
- Has uncovered spaces: Yes
- Details: Garage Dimensions: 30x42
Features
- Levels: One
- Stories: 1
- Patio & porch: Enclosed, Screened
- Has private pool: Yes
- Pool features: Gunite
- Has spa: Yes
- Has view: Yes
- View description: Pool, Trees/Woods, Water, Pond
- Has water view: Yes
- Water view: Water,Pond
- Waterfront features: Pond, Pond Access
Lot
- Size: 0.58 Acres
- Features: Conservation Area, Landscaped, Near Golf Course, Oversized Lot, Private
- Residential vegetation: Mature Landscaping
Details
- Parcel number: U0827180I100000700013.0
- Zoning: PD
- Special conditions: None
Construction
Type & style
- Home type: SingleFamily
- Property subtype: Single Family Residence
Materials
- Block, Brick, Stucco
- Foundation: Slab
- Roof: Tile
Condition
- New construction: No
- Year built: 1993
Utilities & green energy
- Sewer: Public Sewer
- Water: Public
- Utilities for property: Public
Community & HOA
Community
- Features: Clubhouse, Fitness Center, Gated Community - Guard, Golf Carts OK, Golf, Irrigation-Reclaimed Water, Park, Pool, Restaurant, Sidewalks
- Pet fee: $0 monthly
- Subdivision: CHEVAL
HOA
- Has HOA: Yes
- Services included: 24-Hour Guard
- HOA fee: $306 monthly
- HOA name: Associa / Jocelyn St. Hilaire
- HOA phone: 813-949-6058
Location
- Region: Lutz
Financial & listing details
- Price per square foot: $314/sqft
- Tax assessed value: $1,054,248
- Annual tax amount: $10,676
- Date on market: 6/9/2024
- Cumulative days on market: 66 days
- Listing terms: Cash,Conventional,VA Loan
- Ownership: Fee Simple
- Total actual rent: 0
- Road surface type: Paved
Price history
| Date | Event | Price |
|---|---|---|
| 10/1/2024 | Sold | $1,375,000-15.4%$314/sqft |
Source:  Stellar MLS #T3529282 Report a problem Stellar MLS #T3529282 Report a problem | ||
| 8/14/2024 | Pending sale | $1,625,000$371/sqft |
Source: Stellar MLS #T3529282 Report a problem | ||
| 7/20/2024 | Price change | $1,625,000-5.8%$371/sqft |
Source: Stellar MLS #T3529282 Report a problem | ||
| 6/9/2024 | Listed for sale | $1,725,000$394/sqft |
Source: Stellar MLS #T3529282 Report a problem | ||
Public tax history
| Year | Property taxes | Tax assessment |
|---|---|---|
| 2025 | $20,042 +89.3% | $1,054,248 +72.2% |
| 2024 | $10,586 -0.8% | $612,063 +3% |
| 2023 | $10,677 +3.2% | $594,236 +3% |
| 2022 | $10,347 +1.1% | $576,928 +3% |
| 2021 | $10,234 +1.2% | $560,124 +1.4% |
| 2020 | $10,109 +1.9% | $552,391 +2.3% |
| 2019 | $9,922 | $539,972 +1.9% |
| 2018 | $9,922 +2.4% | $529,904 -14.5% |
| 2017 | $9,692 +1.1% | $620,124 +22% |
| 2016 | $9,589 +0.5% | $508,330 +0.7% |
| 2015 | $9,544 -0.8% | $504,796 +0.8% |
| 2014 | $9,620 | $500,790 +1.5% |
| 2013 | $9,620 +0.2% | $493,389 +1.7% |
| 2012 | $9,605 -4.8% | $485,142 -4.5% |
| 2011 | $10,092 +1.4% | $508,206 +0.7% |
| 2010 | $9,953 +2.2% | $504,857 +2.7% |
| 2009 | $9,736 -0.2% | $491,584 +0.1% |
| 2008 | $9,755 +0.9% | $491,093 +3% |
| 2007 | $9,671 -5.9% | $476,789 +2.5% |
| 2006 | $10,276 -0.2% | $465,160 +3% |
| 2005 | $10,298 | $451,612 +3% |
| 2004 | -- | $438,458 +1.9% |
| 2003 | -- | $430,283 +2.4% |
| 2002 | -- | $420,198 +1.6% |
| 2001 | -- | $413,581 -1% |
| 2000 | $9,237 | $417,729 |
Find assessor info on the county website
Neighborhood: Cheval East
Nearby homes
- $1,310,2004 bd5 ba3.9k sqft18614 Avenue Capri, Lutz, FL 33558Off Market
- $1,346,1004 bd3 ba3.7k sqft18624 Avenue Capri, Lutz, FL 33558Off Market
- $1,132,1004 bd3 ba3.5k sqft18612 Avenue Capri, Lutz, FL 33558Off Market
- $1,380,7004 bd4 ba4.2k sqft18610 Avenue Capri, Lutz, FL 33558Off Market
- $1,296,1004 bd3 ba3.7k sqft18632 Avenue Capri, Lutz, FL 33558Off Market
- $1,166,4004 bd3 ba3k sqft18608 Avenue Capri, Lutz, FL 33558Off Market
- $1,230,8004 bd4 ba3.8k sqft18630 Avenue Capri, Lutz, FL 33558Off Market
- $1,375,0004 bd4 ba4k sqft18634 Avenue Capri, Lutz, FL 33558Sold
Nearby schools
GreatSchools rating
- 10/10Mckitrick Elementary SchoolGrades: PK-5Distance: 1 mi
- 10/10Martinez Middle SchoolGrades: 6-8Distance: 1.3 mi
- 7/10Steinbrenner High SchoolGrades: 9-12Distance: 1.2 mi
Schools provided by the listing agent
- Elementary: McKitrick-HB
- Middle: Martinez-HB
- High: Steinbrenner High School
Source: Stellar MLS. This data may not be complete. We recommend contacting the local school district to confirm school assignments for this home.
Get a cash offer in 3 minutes
Find out how much your home could sell for in as little as 3 minutes with a no-obligation cash offer.
Estimated market value
$1,560,400
Get a cash offer in 3 minutes
Find out how much your home could sell for in as little as 3 minutes with a no-obligation cash offer.
Estimated market value
$1,560,400
- Florida
- Hillsborough County
- Lutz
- 33558
- Cheval East
- 18618 AVENUE CAPRI
