Skip main navigation
Sold for $415,000
  • $415,000

    18618 Grosbeak Ter, Gaithersburg, MD 20879

    3beds
    1,426sqft
    Townhouse
    Built in 1980
    2,001 Square Feet Lot
    $445,400 Zestimate®
    $291/sqft
    $2,655 Estimated rent

    Home value

    $445,400

    $423,000 - $468,000

    $2,655/mo

    Zestimate® history
    Loading
    Loading...

    Owner options

    List your home for rent

    $2,655/mo

    Rent Zestimate®

    Find your next renter with Zillow Rental Manager. Plus, with online applications, you can quickly screen prospective tenants – for free.

    Learn more

    $2,655/mo

    Rent Zestimate®

    Refinance and save

    $2,639/mo

    Est. payment

    Refinancing to a lower rate could help reduce your monthly payments and save thousands over the life of the loan.

    See today's rates

    $2,639/mo

    Est. payment

    Explore your selling options

    Work with a Zillow partner agent

    Leverage their expertise and Zillow's premium Showcase listings to get your home seen by more buyers.

    Get started

    List with your own agent

    Get your home in front of millions of buyers by listing it on Zillow.

    Learn how to do it

    Sell it yourself

    Take full control of how buyers see your home on Zillow by listing For Sale by Owner (FSBO).

    List your home

    What's special

    New washerLarge table space kitchenNew double-pane windowsTop grade appliancesGranite countertopsLarge patioBay window
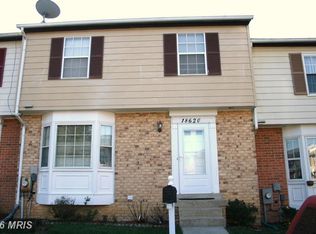
    This townhome is the one! It has been lovingly cared for since ownership and improved in many aspects. So many fabulous features for a townhome. In 2018 all new double-pane windows were installed, new refrigerator, new washer and dryer. Most of the flooring is hardwood on the main level. Very special features include deep Jacuzzi jetted tub, owner en suite with dressing area, two closets, a large table space kitchen with bay window, granite countertops, top grade appliances, walk-in kitchen pantry, beautiful living room fireplace, French doors from the dining area to a newly fenced yard, large patio, full improved basement and two assigned parking spaces in front of the residence. Lots of open green spaces in the community along with a community pool and tennis courts. Convenient to public transport including the Shady Grove Metro station a few miles away. Easy access to major roads including the ICC Rt. 200.

    Zillow last checked:

    Listing updated:

    Listed by:

    Lisa Ben-Shlaush 301-728-9990,

    Long & Foster Real Estate, Inc.

    Bought with:

    Katie Vereshchaka, 0225230739

    Samson Properties

    Source: Bright MLS,MLS#: MDMC2113236MLS Logo

    Facts & features

    Interior

    Bedrooms & bathrooms
    • Bedrooms: 3
    • Bathrooms: 4
    • Full bathrooms: 2
    • 1/2 bathrooms: 2
    • Main level bathrooms: 1
    Rooms
    • Room types: Living Room, Dining Room, Primary Bedroom, Bedroom 2, Bedroom 3, Kitchen, Family Room, Bathroom 1, Primary Bathroom
    Basement
    • Description: Percent Finished: 75.0
    • Area: 713
    Heating
    • Forced Air, Heat Pump, Electric
    Cooling
    • Ceiling Fan(s), Central Air, Electric
    Appliances
    • Included: Microwave, Dishwasher, Disposal, Dryer, Ice Maker, Oven/Range - Electric, Refrigerator, Cooktop, Washer, Electric Water Heater
    • Laundry: In Basement
    Features
    • Breakfast Area, Built-in Features, Ceiling Fan(s), Combination Dining/Living, Floor Plan - Traditional, Kitchen - Table Space, Primary Bath(s), Pantry, Soaking Tub, Bathroom - Stall Shower, Upgraded Countertops, Crown Molding, Bathroom - Tub Shower, Bar, Walk-In Closet(s), Dry Wall
    • Flooring: Carpet, Ceramic Tile, Hardwood, Wood
    • Doors: French Doors, Storm Door(s)
    • Windows: Double Pane Windows, Energy Efficient, Window Treatments
    • Basement: Other
    • Number of fireplaces: 1
    • Fireplace features: Wood Burning, Glass Doors
    Interior area
    • Total structure area: 2,139
    • Total interior livable area: 1,426 sqft
    • Finished area above ground: 1,426
    • Finished area below ground: 0

    Property

    Parking
    • Parking features: Assigned, Parking Lot
    • Details: Assigned Parking, Assigned Space #: 18618
    Accessibility
    • Accessibility features: Other
    Features
    • Levels: Three
    • Stories: 3
    • Patio & porch: Patio
    • Pool features: Community
    • Has spa: Yes
    • Spa features: Bath
    • Fencing: Privacy,Wood,Back Yard
    • Has view: Yes
    • View description: Garden
    Lot
    • Size: 2,001 Square Feet
    • Features: Backs - Parkland, Cul-De-Sac, Private, Rear Yard
    Details
    • Additional structures: Above Grade, Below Grade
    • Parcel number: 160901563284
    • Zoning: R60
    • Special conditions: Standard

    Construction

    Type & style
    • Home type: Townhouse
    • Architectural style: Colonial
    • Property subtype: Townhouse
    Materials
    • Frame, Brick Front
    • Foundation: Concrete Perimeter
    • Roof: Composition
    Condition
    • Very Good
    • New construction: No
    • Year built: 1980

    Utilities & green energy

    • Sewer: Public Sewer
    • Water: Public

    Community & HOA

    Community
    • Subdivision: Quail Valley
    HOA
    • Has HOA: Yes
    • Amenities included: Basketball Court, Common Grounds, Jogging Path, Pool, Tennis Court(s), Tot Lots/Playground
    • Services included: Common Area Maintenance, Pool(s), Recreation Facility, Reserve Funds, Snow Removal
    • HOA fee: $105 monthly
    • HOA name: QUAIL VALLEY HOA
    Location
    • Region: Gaithersburg

    Financial & listing details

    • Price per square foot: $291/sqft
    • Tax assessed value: $316,800
    • Annual tax amount: $3,985
    • Date on market: 11/19/2023
    • Listing agreement: Exclusive Right To Sell
    • Listing terms: Cash,Conventional,FHA,USDA Loan,VA Loan
    • Ownership: Fee Simple

    Price history

    DateEventPrice
    2/1/2024Sold$415,000-2.4%$291/sqft
    Source: Bright MLS #MDMC2113236 Report a problem
    1/17/2024Pending sale$425,000$298/sqft
    Source: Bright MLS #MDMC2113236 Report a problem
    1/3/2024Contingent$425,000$298/sqft
    Source: Bright MLS #MDMC2113236 Report a problem
    11/19/2023Listed for sale$425,000+44.1%$298/sqft
    Source: Bright MLS #MDMC2113236 Report a problem
    7/1/2020Listing removed$2,100$1/sqft
    Source: Long & Foster Real Estate, Inc. #MDMC712900 Report a problem
    6/21/2020Listed for rent$2,100$1/sqft
    Source: Long & Foster Real Estate, Inc. #MDMC712900 Report a problem
    6/18/2018Sold$294,900$207/sqft
    Source: Public Record Report a problem
    5/18/2018Pending sale$294,900$207/sqft
    Source: RE/MAX REALTY SERVICES #1000426180 Report a problem
    4/20/2018Listed for sale$294,900+5.4%$207/sqft
    Source: Re/Max Realty Services #1000426180 Report a problem
    9/18/2014Sold$279,900$196/sqft
    Source: Public Record Report a problem
    8/7/2014Pending sale$279,900$196/sqft
    Source: RE/MAX REALTY GROUP #MC8360692 Report a problem
    6/13/2014Price change$279,900-3.4%$196/sqft
    Source: RE/MAX REALTY GROUP #MC8360692 Report a problem
    5/29/2014Listed for sale$289,900+16.9%$203/sqft
    Source: RE/MAX REALTY GROUP #MC8360692 Report a problem
    2/4/2009Listing removed$247,900$174/sqft
    Source: foreclosure.com Report a problem
    12/17/2008Listed for sale$247,900+0.4%$174/sqft
    Source: foreclosure.com Report a problem
    5/29/2008Sold$247,000-26.5%$173/sqft
    Source: Public Record Report a problem
    3/16/2007Sold$336,000+81.6%$236/sqft
    Source: Public Record Report a problem
    9/25/2002Sold$185,000+36%$130/sqft
    Source: Public Record Report a problem
    7/13/2000Sold$136,000$95/sqft
    Source: Public Record Report a problem

    Public tax history

    YearProperty taxesTax assessment
    2025$4,527 +17%$355,333 +5.7%
    2024$3,869 +6%$336,067 +6.1%
    2023$3,650 +10.1%$316,800 +5.4%
    2022$3,317 +5.8%$300,567 +5.7%
    2021$3,135 +6%$284,333 +6.1%
    2020$2,958 +5.2%$268,100
    2019$2,812 -0.2%$268,100 +5.2%
    2018$2,817 -1.3%$254,967 +2.6%
    2017$2,854 +18.1%$248,400 +5.2%
    2016$2,417 $236,100 +5.5%
    2015$2,417 $223,800 +5.8%
    2014$2,417 $211,500
    2013-- $211,500
    2012-- $211,500 -21.1%
    2011-- $268,180
    2010-- $268,180
    2009-- $268,180 -21.7%
    2008-- $342,400 +17.1%
    2007-- $292,316 +20.7%
    2006-- $242,233 +26.1%
    2005-- $192,150 +14.6%
    2004-- $167,666
    2003-- $167,666 +41.3%
    2002-- $118,700
    2001-- $118,700
    Find assessor info on the county website

    Neighborhood: Flower Hill

    Nearby schools

    GreatSchools rating
    Schools provided by the listing agent
    • Elementary: Strawberry Knoll
    • District: Montgomery County Public Schools

    Source: Bright MLS. This data may not be complete. We recommend contacting the local school district to confirm school assignments for this home.

    Get a cash offer in 3 minutes
    Find out how much your home could sell for in as little as 3 minutes with a no-obligation cash offer.
    Estimated market value
    $445,400
    Get a cash offer in 3 minutes
    Find out how much your home could sell for in as little as 3 minutes with a no-obligation cash offer.
    Estimated market value
    $445,400