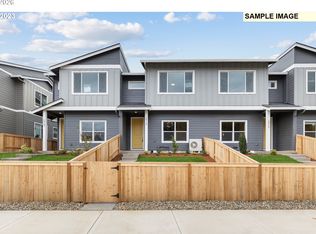
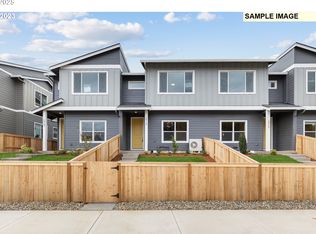
Below market interest rates with in-house lender! Completion July 23. End townhome unit in Ramble Creek, a brand-new community in a pristine wooded setting with walking trails, parks, a playground, creek and tall trees, all within easy access to I-5 and I-205. This townhome is an end unit in a tri-plex, featuring 3 bedrooms, 2.5 bathrooms, and a 2-car garage. Standard features and included upgrades: Quartz counters, A/C, gas range cooking, beautiful trim work, 9 ft ceilings on main floor, 8 ft ceilings upstairs, vaulted ceilings in bedroom, fenced yard with landscaping and irrigation. HOA maintains exterior of home and landscaping for low maintenance living! Set your GPS to 4519 NE 183rd Street Vancouver, WA 98686 and come take a tour of this beautiful home!
Active
Price cut: $5K (8/12)
$444,960
18618 NE 45th Ave Lot 348, Vancouver, WA 98686
3beds
1,547sqft
Residential, Townhouse
Built in 2025
2,613 Square Feet Lot
$-- Zestimate®
$288/sqft
$156/mo HOA
What's special
End townhome unitBeautiful trim workGas range cookingVaulted ceilings in bedroomQuartz counters
- 65 days |
- 86 |
- 8 |
Zillow last checked:
Listing updated:
Listed by:
Elizabeth Cozzi 360-607-2607,
SEKISUI HOUSE PNW, INC.,
Desiree Roland 360-241-5156,
SEKISUI HOUSE PNW, INC.
Source: RMLS (OR),MLS#: 221880121
Facts & features
Interior
Bedrooms & bathrooms
- Bedrooms: 3
- Bathrooms: 3
- Full bathrooms: 2
- Partial bathrooms: 1
- Main level bathrooms: 1
Rooms
- Room types: Laundry, Bedroom 2, Bedroom 3, Dining Room, Family Room, Kitchen, Living Room, Primary Bedroom
Primary bedroom
- Features: Double Sinks, Vinyl Floor, Walkin Closet, Walkin Shower, Wallto Wall Carpet
- Level: Upper
- Area: 154
- Dimensions: 11 x 14
Bedroom 2
- Features: Vaulted Ceiling, Walkin Closet, Wallto Wall Carpet
- Level: Upper
- Area: 132
- Dimensions: 12 x 11
Bedroom 3
- Features: Closet, Wallto Wall Carpet
- Level: Upper
- Area: 99
- Dimensions: 9 x 11
Dining room
- Features: High Ceilings, Laminate Flooring
- Level: Main
- Area: 55
- Dimensions: 5 x 11
Kitchen
- Features: Dishwasher, Disposal, Eat Bar, Gas Appliances, Pantry, High Ceilings, Laminate Flooring, Plumbed For Ice Maker
- Level: Main
- Area: 120
- Width: 12
Living room
- Features: High Ceilings, Laminate Flooring
- Level: Main
- Area: 182
- Dimensions: 13 x 14
Heating
- ENERGY STAR Qualified Equipment, Forced Air 95 Plus, Heat Pump
Cooling
- Heat Pump
Appliances
- Included: Dishwasher, Disposal, Free-Standing Gas Range, Plumbed For Ice Maker, Stainless Steel Appliance(s), Gas Appliances, Electric Water Heater, Tank Water Heater
- Laundry: Laundry Room
Features
- High Ceilings, Vaulted Ceiling(s), Walk-In Closet(s), Closet, Eat Bar, Pantry, Double Vanity, Walkin Shower, Tile
- Flooring: Laminate, Vinyl, Wall to Wall Carpet
- Windows: Double Pane Windows, Vinyl Frames
- Basement: Crawl Space
Interior area
- Total structure area: 1,547
- Total interior livable area: 1,547 sqft
Property
Parking
- Total spaces: 2
- Parking features: Driveway, Garage Door Opener, Attached
- Attached garage spaces: 2
- Has uncovered spaces: Yes
Accessibility
- Accessibility features: Garage On Main, Walkin Shower, Accessibility
Features
- Levels: Two
- Stories: 2
- Patio & porch: Porch
- Exterior features: Yard
- Fencing: Fenced
- Has view: Yes
- View description: Park/Greenbelt
Lot
- Size: 2,613 Square Feet
- Features: Sloped, Sprinkler, SqFt 0K to 2999
Details
- Parcel number: 986068229
Construction
Type & style
- Home type: Townhouse
- Property subtype: Residential, Townhouse
- Attached to another structure: Yes
Materials
- Cement Siding, Lap Siding
- Foundation: Concrete Perimeter, Pillar/Post/Pier
- Roof: Composition,Shingle
Condition
- New Construction
- New construction: Yes
- Year built: 2025
Details
- Warranty included: Yes
Utilities & green energy
- Sewer: Public Sewer
- Water: Public
- Utilities for property: Cable Connected
Community & HOA
Community
- Subdivision: Ramble Creek
HOA
- Has HOA: Yes
- Amenities included: Commons, Exterior Maintenance, Maintenance Grounds, Management
- HOA fee: $156 monthly
Location
- Region: Vancouver
Financial & listing details
- Price per square foot: $288/sqft
- Annual tax amount: $1,342
- Date on market: 6/18/2026
- Listing terms: Cash,Conventional,FHA,VA Loan
- Road surface type: Paved
Estimated market value
Not available
Estimated sales range
Not available
Not available
Price history
| Date | Event | Price |
|---|---|---|
| 8/12/2026 | Price change | $444,960-1.1%$288/sqft |
Source:  RMLS (OR) #221880121 Report a problem RMLS (OR) #221880121 Report a problem | ||
| 7/23/2026 | Price change | $449,960-0.9%$291/sqft |
Source: RMLS (OR) #221880121 Report a problem | ||
| 6/18/2026 | Listed for sale | $454,069$294/sqft |
Source: RMLS (OR) #221880121 Report a problem | ||
Public tax history
Tax history is unavailable.
Monthly payment
Est. payment
Payment breakdown
Explore the cost of this home by adjusting the details. Changes won't be saved.Climate risks
Neighborhood: 98686
Nearby schools
GreatSchools rating
- 5/10Daybreak Primary SchoolGrades: PK-4Distance: 4.1 mi
- 6/10Daybreak Middle SchoolGrades: 5-8Distance: 4.1 mi
- 5/10Prairie High SchoolGrades: 9-12Distance: 4.9 mi
Schools provided by the listing agent
- Elementary: Daybreak
- Middle: Daybreak
- High: Prairie
Source: RMLS (OR). This data may not be complete. We recommend contacting the local school district to confirm school assignments for this home.
- $438,4383 bd3 ba1.6k sqft18700 NE 45th Ave LOT 346, Vancouver, WA 98686New Construction
- $437,8853 bd3 ba1.6k sqft18608 NE 45th Ave LOT 353, Vancouver, WA 98686Sold
- $429,9603 bd3 ba1.6k sqft18702 NE 45th Ave LOT 345, Vancouver, WA 98686Pending
- $438,6283 bd3 ba1.6k sqft18614 NE 45th Ave LOT 350, Vancouver, WA 98686Sold
- $415,0003 bd3 ba1.6k sqft18616 NE 45th Ave LOT 349, Vancouver, WA 98686Sold
- $2,5503 bd3 ba1.5k sqft18612 NE 45th Ave, Vancouver, WA 98686For Rent
- $458,4903 bd3 ba1.5k sqft18610 NE 45th Ave LOT 352, Vancouver, WA 98686Sold
- $424,9603 bd3 ba1.6k sqft18621 NE 44th Ave LOT 381, Vancouver, WA 98686New Construction
A local agent can set up tours, give advice and negotiate with sellers.
Similar homes
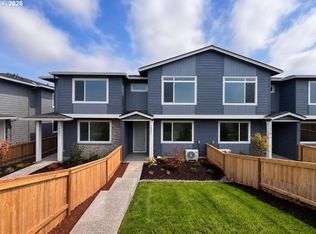
- $424,9603 bd3 ba1.6k sqft18621 NE 44th Ave Lot 381, Vancouver, WA 98686Active
 MLS ID #510440858, Elizabeth Cozzi, SEKISUI HOUSE PNW, INC.. RMLS (OR)
 - $438,4383 bd3 ba1.6k sqft18700 NE 45th Ave Lot 346, Vancouver, WA 98686ActiveMLS ID #719662008, Elizabeth Cozzi, SEKISUI HOUSE PNW, INC.. RMLS (OR)
- $419,9603 bd3 ba1.6k sqft18619 NE 44th Ave Lot 380, Vancouver, WA 98686Active
 MLS ID #199987116, Elizabeth Cozzi, SEKISUI HOUSE PNW, INC.. RMLS (OR)
 - $434,9603 bd3 ba1.5k sqft18601 NE 44th Ave Lot 371, Vancouver, WA 98686Active
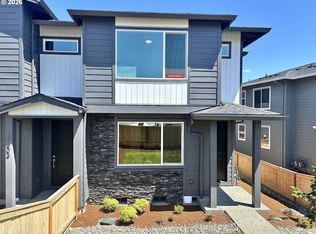 MLS ID #470320399, Desiree Roland, SEKISUI HOUSE PNW, INC.. RMLS (OR)
 - $539,9603 bd3 ba1.6k sqft4211 NE 188th St Lot 309, Vancouver, WA 98686ActiveRMLS (OR)
- $556,7353 bd3 ba1.6k sqft4208 NE 187th St Lot 296, Vancouver, WA 98686ActiveMLS ID #777988869, Elizabeth Cozzi, SEKISUI HOUSE PNW, INC.. RMLS (OR)
- $589,9604 bd3 ba2k sqft4319 NE 186th St Lot 255, Vancouver, WA 98686ActiveMLS ID #673317852, Desiree Roland, SEKISUI HOUSE PNW, INC.. RMLS (OR)
- $643,9003 bd2 ba1.9k sqft4303 NE 188th Cir, Vancouver, WA 98686ActiveRMLS (OR)
- $613,4853 bd2 ba1.5k sqft18507 NE 41st Ave Lot 433, Vancouver, WA 98686ActiveRMLS (OR)
- $636,5004 bd2 ba1.9k sqft4311 NE 188th Cir, Vancouver, WA 98686ActiveRMLS (OR)
- $487,9003 bd3 ba1.6k sqft1365 NE 8th Ave, Battle Ground, WA 98604ActiveMLS ID #444229947, Ron Christian, LGI Homes. RMLS (OR)
- $428,9993 bd3 ba1.7k sqft444 SW 32nd St, Battle Ground, WA 98604ActiveRMLS (OR)
- $419,9953 bd2 ba1.3k sqft4909 NE 62nd Ave, Vancouver, WA 98661ActiveRMLS (OR)
- $429,9954 bd2 ba1.4k sqft4908 NE 62nd Ave, Vancouver, WA 98661ActiveRMLS (OR)
- $448,9003 bd2 ba1.1k sqft1328 NE Clark Ave, Battle Ground, WA 98604ActiveRMLS (OR)
- $525,6353 bd3 ba1.6k sqft13213 NE 84th St #47, Vancouver, WA 98682ActiveRMLS (OR)
- $449,9953 bd2 ba1.4k sqft11202 SE 20th Cir, Vancouver, WA 98664ActiveRMLS (OR)
- $429,9953 bd2 ba1.4k sqft11107 SE 20th Cir, Vancouver, WA 98664ActiveRMLS (OR)
- $496,9003 bd3 ba1.3k sqft1401 NE Clark Ave, Battle Ground, WA 98604ActiveMLS ID #159274878, Ron Christian, LGI Homes. RMLS (OR)
- $520,0003 bd3 ba2.3k sqft33412 SW Callahan Rd, Scappoose, OR 97056ActiveMLS ID #337878236, Sharon Parmenter, Opendoor Brokerage LLC. RMLS (OR)
