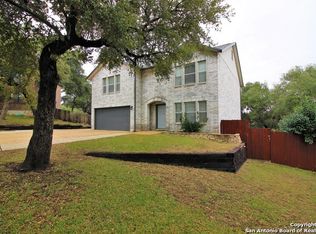
Tucked away on a quiet cul-de-sac, this beautifully updated home truly stands out! A grand brick entry welcomes you into a light-filled interior featuring elegant crown molding, spacious living areas, and a functional layout perfect for entertaining. The formal living and dining spaces offer plenty of room for gatherings, while the open-concept family room creates a warm and inviting atmosphere. The kitchen is designed to impress with granite countertops, custom backsplash, stainless steel appliances, an oversized island, and abundant cabinet and counter space. The bright breakfast area overlooks the backyard, creating the perfect start to your mornings. A Texas-sized pantry and generous utility room provide exceptional storage. Upstairs, the spacious game room - ready for entertaining! The private primary suite features a sitting area and an updated bathroom with dual vanities, exotic granite countertops, and an impressive walk-in closet. Three additional bedrooms and an updated secondary bath offer comfort and flexibility for family or guests. Spacious and walkable attic space - perfect for storage and future expansion! New carpet and additional upgrades give this home a fresh, move-in-ready feel. Enjoy relaxing evenings in the shaded backyard surrounded by mature trees. Conveniently located with easy access to Loop 1604, Hwy 281, shopping, dining, and top-rated schools. This one checks all the boxes - schedule your showing today!
Sold
Price Unknown
18618 Paloma Pass, San Antonio, TX 78259
4beds
3,288sqft
Single Family Residence
Built in 1998
7,492 Square Feet Lot
$426,700 Zestimate®
$--/sqft
$3,065 Estimated rent
Home value
$426,700
$401,000 - $452,000
$3,065/mo
Zestimate® history
Owner options
List your home for rent
$3,065/mo
Rent Zestimate®
Find your next renter with Zillow Rental Manager. Plus, with online applications, you can quickly screen prospective tenants – for free.
$3,065/mo
Rent Zestimate®
Refinance and save
$250/mo
Est. payment
Refinancing to a lower rate could help reduce your monthly payments and save thousands over the life of the loan.
$250/mo
Est. payment
Explore your selling options
Work with a Zillow partner agent
Leverage their expertise and Zillow's premium Showcase listings to get your home seen by more buyers.
Get startedList with your own agent
Get your home in front of millions of buyers by listing it on Zillow.
Learn how to do itSell it yourself
Take full control of how buyers see your home on Zillow by listing For Sale by Owner (FSBO).
List your homeWhat's special
Stainless steel appliancesGrand brick entryGranite countertopsImpressive walk-in closetOversized islandLight-filled interiorElegant crown molding
Zillow last checked:
Listing updated:
Listed by:
Edward Goodrich TREC #785061 (210) 793-7433,
Real Broker, LLC
Source: LERA MLS,MLS#: 1945452
Facts & features
Interior
Bedrooms & bathrooms
- Bedrooms: 4
- Bathrooms: 3
- Full bathrooms: 2
- 1/2 bathrooms: 1
Primary bedroom
- Level: Upper
- Area: 225
- Dimensions: 15 x 15
Bedroom 2
- Area: 252
- Dimensions: 18 x 14
Bedroom 3
- Area: 154
- Dimensions: 14 x 11
Bedroom 4
- Area: 182
- Dimensions: 13 x 14
Primary bathroom
- Features: Tub/Shower Combo
- Area: 130
- Dimensions: 10 x 13
Dining room
- Area: 252
- Dimensions: 18 x 14
Family room
- Area: 306
- Dimensions: 18 x 17
Kitchen
- Area: 168
- Dimensions: 12 x 14
Living room
- Area: 216
- Dimensions: 18 x 12
Heating
- Central, Electric
Cooling
- Central Air
Appliances
- Included: Gas Cooktop, Disposal, Dishwasher
- Laundry: Main Level, Laundry Room, Washer Hookup, Dryer Connection
Features
- Three Living Area, Liv/Din Combo, Eat-in Kitchen, Kitchen Island, Pantry, Game Room, Media Room, Utility Room Inside, Open Floorplan, High Speed Internet, Walk-In Closet(s), Ceiling Fan(s), Solid Counter Tops
- Flooring: Carpet, Wood
- Windows: Double Pane Windows, Window Coverings
- Has basement: No
- Attic: Partially Finished
- Number of fireplaces: 1
- Fireplace features: One
Interior area
- Total interior livable area: 3,288 sqft
Property
Parking
- Total spaces: 2
- Parking features: Two Car Garage
- Garage spaces: 2
Accessibility
- Accessibility features: 2+ Access Exits, Near Bus Line, Level Lot
Features
- Levels: Two
- Stories: 2
- Patio & porch: Patio
- Pool features: None
Lot
- Size: 7,492 Square Feet
- Features: Cul-De-Sac
- Residential vegetation: Mature Trees
Details
- Additional structures: Shed(s)
- Parcel number: 349523080150
Construction
Type & style
- Home type: SingleFamily
- Property subtype: Single Family Residence
Materials
- Brick, Vinyl Siding
- Foundation: Slab
- Roof: Composition
Condition
- Pre-Owned
- New construction: No
- Year built: 1998
Community & HOA
Community
- Features: Playground, Jogging Trails, Sports Court
- Security: Smoke Detector(s)
- Subdivision: Redland Woods
HOA
- Has HOA: Yes
- HOA fee: $250 annually
- HOA name: REDLAND WOODS HOA
Location
- Region: San Antonio
Financial & listing details
- Tax assessed value: $422,420
- Annual tax amount: $9,578
- Date on market: 3/3/2026
- Cumulative days on market: 41 days
- Listing terms: Conventional,FHA,VA Loan,Cash,Investors OK
Price history
| Date | Event | Price |
|---|---|---|
| 5/1/2026 | Sold | -- |
Source:  LERA MLS #1945452 Report a problem LERA MLS #1945452 Report a problem | ||
| 4/14/2026 | Pending sale | $430,000$131/sqft |
Source: LERA MLS #1945452 Report a problem | ||
| 3/30/2026 | Contingent | $430,000$131/sqft |
Source: LERA MLS #1945452 Report a problem | ||
| 3/3/2026 | Listed for sale | $430,000+0.6%$131/sqft |
Source: LERA MLS #1945452 Report a problem | ||
| 7/15/2022 | Sold | -- |
Source: Realty Austin solds #1613358_78259 Report a problem | ||
| 6/23/2022 | Pending sale | $427,500$130/sqft |
Source: LERA MLS #1613358 Report a problem | ||
| 6/16/2022 | Contingent | $427,500$130/sqft |
Source: LERA MLS #1613358 Report a problem | ||
| 6/10/2022 | Listed for sale | $427,500$130/sqft |
Source: LERA MLS #1613358 Report a problem | ||
| 2/21/2017 | Sold | -- |
Source: LERA MLS #1219877 Report a problem | ||
Public tax history
| Year | Property taxes | Tax assessment |
|---|---|---|
| 2025 | $7,248 -9.9% | $422,420 -3.8% |
| 2024 | $8,041 -0.3% | $439,050 +1.7% |
| 2023 | $8,066 +11.9% | $431,920 +28.1% |
| 2022 | $7,210 +51.1% | $337,062 +10% |
| 2021 | $4,771 | $306,420 +6.2% |
| 2020 | $4,771 -30.8% | $288,530 -0.3% |
| 2019 | $6,895 | $289,430 +3.9% |
| 2018 | $6,895 +8.6% | $278,520 +6.9% |
| 2017 | $6,348 +5.4% | $260,580 +5.8% |
| 2016 | $6,022 +12.6% | $246,340 +8% |
| 2015 | $5,347 | $228,180 +8% |
| 2014 | $5,347 | $211,360 +7.4% |
| 2013 | -- | $196,830 +0.7% |
| 2012 | -- | $195,530 -1% |
| 2011 | -- | $197,420 -0.9% |
| 2010 | -- | $199,290 +2.5% |
| 2009 | -- | $194,520 -0.9% |
| 2008 | -- | $196,290 -1.2% |
| 2007 | -- | $198,710 +11.2% |
| 2006 | -- | $178,630 +4.2% |
| 2005 | -- | $171,480 |
| 2004 | -- | -- |
| 2003 | -- | -- |
| 2002 | -- | -- |
| 2001 | -- | -- |
| 2000 | -- | -- |
Find assessor info on the county website
Neighborhood: Redland Woods
Nearby homes
- $404,4003 bd3 ba2.8k sqft18618 Paloma Pass, San Antonio, TX 78259Off Market
- $361,5004 bd2 ba2.8k sqft18622 Paloma Pass, San Antonio, TX 78259Off Market
- $364,5003 bd2 ba2.1k sqft18622 Paloma Pass, San Antonio, TX 78259Off Market
- $--4 bd3 ba2.4k sqft18614 Paloma Pass, San Antonio, TX 78259Sold
- $358,3004 bd2 ba2.5k sqft18614 Paloma Pass, San Antonio, TX 78259Off Market
- $297,4003 bd2 ba1.8k sqft18626 Paloma Pass, San Antonio, TX 78259Off Market
- $418,5003 bd3 ba2.8k sqft18615 Paloma Pass, San Antonio, TX 78259Off Market
- $414,7005 bd4 ba3.2k sqft18615 Paloma Pass, San Antonio, TX 78259Off Market
Nearby schools
GreatSchools rating
- 8/10Bulverde Creek Elementary SchoolGrades: PK-5Distance: 2.2 mi
- 9/10Tejeda Middle SchoolGrades: 6-8Distance: 2.2 mi
- 8/10Johnson High SchoolGrades: 9-12Distance: 3.2 mi
Schools provided by the listing agent
- Elementary: Bulverde Creek
- Middle: Tejeda
- High: Johnson
- District: North East I.S.D.
Source: LERA MLS. This data may not be complete. We recommend contacting the local school district to confirm school assignments for this home.
Get a cash offer in 3 minutes
Find out how much your home could sell for in as little as 3 minutes with a no-obligation cash offer.
Estimated market value
$426,700
Get a cash offer in 3 minutes
Find out how much your home could sell for in as little as 3 minutes with a no-obligation cash offer.
Estimated market value
$426,700
- Texas
- Bexar County
- San Antonio
- 78259
- Redland Woods
- 18618 Paloma Pass
Nearby cities
Nearby neighborhoods
Nearby zip codes
Other San Antonio Topics
