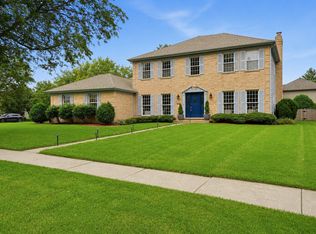
Welcome Home to this absolutely stunning home in the highly sought-after Deerpath Estates, where elegance, exceptional craftsmanship, and thoughtfully designed living spaces come together to create the perfect place to call home. Offering 5 spacious bedrooms, 4.5 bathrooms, a 3-car garage, and a beautifully finished basement, this spectacular home has everything. From the moment you arrive, you'll be captivated by the home's impressive curb appeal and welcoming presence. Step inside the grand two-story foyer featuring soaring volume ceilings that set the tone for the elegance found throughout the home. The formal living room and sophisticated dining room provide the perfect setting for hosting holiday gatherings, dinner parties, or special celebrations. The dining room is highlighted by an elegant tray ceiling, while the adjoining butler's pantry is a true entertainer's dream, complete with a wine refrigerator and an abundance of cabinetry for serving pieces, glassware, and storage. The heart of the home is the incredible gourmet kitchen, designed to impress both everyday cooks and seasoned entertainers alike. Featuring an abundance of cabinetry, beautiful countertops, a stylish backsplash, stainless steel appliances, a large center island, and a spacious eating area, this kitchen offers both beauty and functionality. Large windows provide breathtaking views of the backyard, making every meal feel special. Step outside and discover your own private backyard retreat. The expansive deck overlooks a beautifully landscaped, fully fenced yard with tranquil pond views, creating the perfect space for outdoor dining, summer barbecues, or simply relaxing while enjoying nature. Take advantage of the nearby walking paths for peaceful evening strolls and enjoy everything this wonderful community has to offer. Back inside, the dramatic family room is sure to become everyone's favorite gathering space. Featuring soaring volume ceilings, walls of windows that fill the room with natural light, a cozy fireplace, and plenty of room for family and friends, this inviting space is ideal for relaxing or entertaining. The main level also includes a spacious private office that can easily serve as a playroom, craft room, or even an additional main-floor bedroom. A convenient mudroom and laundry room add everyday functionality, while the charming screened-in porch offers yet another peaceful space to enjoy your beautiful backyard and pond views. Upstairs, retreat to the luxurious primary suite, a private oasis designed for comfort and relaxation. The spacious bedroom is complemented by a large walk-in closet and a spa-inspired en-suite bathroom featuring dual vanities, a soaking tub, a separate glass-enclosed shower, and elegant finishes throughout. Three additional generously sized bedrooms complete the upper level, including a wonderful princess suite with its own private bathroom, while the remaining two bedrooms share a full bathroom.The finished basement is truly an entertainer's dream, offering an incredible extension of the home's living space. Whether you're hosting game nights, movie marathons, or family gatherings, you'll love the expansive recreation area, dedicated media space, and stylish wet bar. Wine enthusiasts will appreciate the impressive wine cellar, providing the perfect place to showcase and store your favorite collection. Stay active without ever leaving home in the dedicated exercise room, creating your own private fitness retreat. The lower level also features an additional bedroom and full bathroom, making it ideal for overnight guests, extended family, or a private in-law suite. Plus, you'll find an abundance of storage space, ensuring everything has its place. This exceptional basement truly offers something for everyone and is designed for both everyday living and unforgettable entertaining. From its spacious floor plan and beautiful finishes to its incredible outdoor living spaces, this home has it all.
Contingent
$599,900
18618 W Lazy Acre Rd, Lake Villa, IL 60046
5beds
3,611sqft
Single Family Residence
Built in 2001
0.33 Acres Lot
$607,900 Zestimate®
$166/sqft
$33/mo HOA
What's special
Cozy fireplaceFinished basementStylish wet barBeautifully finished basementElegant finishes throughoutGenerously sized bedroomsSophisticated dining room
- 27 days |
- 1,358 |
- 90 |
Likely to sell faster than
Zillow last checked:
Listing updated:
Listed by:
Lisa Wolf 224-627-5600,
Keller Williams North Shore West,
Kimberly Zahand 630-215-6063,
Keller Williams North Shore West
Source: MRED as distributed by MLS GRID,MLS#: 12715607
Facts & features
Interior
Bedrooms & bathrooms
- Bedrooms: 5
- Bathrooms: 5
- Full bathrooms: 4
- 1/2 bathrooms: 1
Rooms
- Room types: Bedroom 5, Eating Area, Office, Recreation Room, Game Room, Foyer, Deck, Screened Porch, Other Room
Primary bedroom
- Features: Flooring (Carpet), Window Treatments (All), Bathroom (Full)
- Level: Second
- Area: 528 Square Feet
- Dimensions: 24X22
Bedroom 2
- Features: Flooring (Carpet), Window Treatments (All)
- Level: Second
- Area: 220 Square Feet
- Dimensions: 20X11
Bedroom 3
- Features: Flooring (Carpet), Window Treatments (All)
- Level: Second
- Area: 156 Square Feet
- Dimensions: 13X12
Bedroom 4
- Features: Flooring (Carpet), Window Treatments (All)
- Level: Second
- Area: 156 Square Feet
- Dimensions: 13X12
Bedroom 5
- Features: Flooring (Carpet)
- Level: Basement
- Area: 182 Square Feet
- Dimensions: 14X13
Bar entertainment
- Features: Flooring (Ceramic Tile)
- Level: Basement
- Area: 120 Square Feet
- Dimensions: 12X10
Deck
- Level: Main
- Area: 518 Square Feet
- Dimensions: 37X14
Dining room
- Features: Flooring (Carpet), Window Treatments (All)
- Level: Main
- Area: 176 Square Feet
- Dimensions: 16X11
Eating area
- Features: Flooring (Ceramic Tile)
- Level: Main
- Area: 130 Square Feet
- Dimensions: 13X10
Family room
- Features: Flooring (Carpet), Window Treatments (All)
- Level: Main
- Area: 391 Square Feet
- Dimensions: 23X17
Foyer
- Features: Flooring (Ceramic Tile)
- Level: Main
- Area: 143 Square Feet
- Dimensions: 11X13
Game room
- Features: Flooring (Carpet)
- Level: Basement
- Area: 400 Square Feet
- Dimensions: 20X20
Kitchen
- Features: Kitchen (Eating Area-Table Space, Island, Pantry-Butler, Pantry-Walk-in), Flooring (Ceramic Tile), Window Treatments (All)
- Level: Main
- Area: 195 Square Feet
- Dimensions: 15X13
Laundry
- Features: Flooring (Ceramic Tile)
- Level: Main
- Area: 105 Square Feet
- Dimensions: 15X7
Living room
- Features: Flooring (Carpet), Window Treatments (All)
- Level: Main
- Area: 208 Square Feet
- Dimensions: 16X13
Office
- Features: Flooring (Carpet), Window Treatments (All)
- Level: Main
- Area: 168 Square Feet
- Dimensions: 14X12
Other
- Features: Flooring (Ceramic Tile)
- Level: Basement
- Area: 160 Square Feet
- Dimensions: 16X10
Recreation room
- Features: Flooring (Carpet)
- Level: Basement
- Area: 300 Square Feet
- Dimensions: 20X15
Screened porch
- Level: Main
- Area: 270 Square Feet
- Dimensions: 18X15
Heating
- Natural Gas
Cooling
- Central Air
Appliances
- Included: Double Oven, Microwave, Dishwasher, Refrigerator, Disposal, Stainless Steel Appliance(s)
- Laundry: In Unit
Features
- Cathedral Ceiling(s), Dry Bar, Wet Bar
- Windows: Screens
- Basement: Finished,Full,Daylight
- Attic: Unfinished
- Number of fireplaces: 1
- Fireplace features: Attached Fireplace Doors/Screen, Gas Log, Gas Starter, Family Room
Interior area
- Total structure area: 0
- Total interior livable area: 3,611 sqft
Video & virtual tour
Property
Parking
- Total spaces: 3
- Parking features: Asphalt, Garage Door Opener, Yes, Garage Owned, Attached, Garage
- Attached garage spaces: 3
- Has uncovered spaces: Yes
Accessibility
- Accessibility features: No Disability Access
Features
- Stories: 2
- Patio & porch: Deck, Porch, Screened
- Fencing: Fenced
- Has view: Yes
- View description: Water, Back of Property
- Has water view: Yes
- Water view: Water,Back of Property
- Waterfront features: Pond
Lot
- Size: 0.33 Acres
- Dimensions: 68 X 135 X 84 X 53 X 137
- Features: Landscaped
Details
- Parcel number: 07063010180000
- Special conditions: None
- Other equipment: Ceiling Fan(s), Sump Pump, Backup Sump Pump;
Construction
Type & style
- Home type: SingleFamily
- Property subtype: Single Family Residence
Materials
- Vinyl Siding, Brick
- Foundation: Concrete Perimeter
- Roof: Asphalt
Condition
- New construction: No
- Year built: 2001
Utilities & green energy
- Electric: 200+ Amp Service
- Sewer: Public Sewer
- Water: Public
Community & HOA
Community
- Features: Lake, Sidewalks, Street Paved
- Security: Carbon Monoxide Detector(s)
- Subdivision: Deerpath Estates
HOA
- Has HOA: Yes
- Services included: Insurance, Other
- HOA fee: $400 annually
Location
- Region: Lake Villa
Financial & listing details
- Price per square foot: $166/sqft
- Tax assessed value: $542,368
- Annual tax amount: $17,985
- Date on market: 7/27/2026
- Ownership: Fee Simple
Estimated market value
$607,900
$578,000 - $638,000
$5,104/mo
Price history
| Date | Event | Price |
|---|---|---|
| 7/31/2026 | Contingent | $599,900$166/sqft |
Source:  MRED as distributed by MLS GRID #12715607 Report a problem MRED as distributed by MLS GRID #12715607 Report a problem | ||
| 7/27/2026 | Listed for sale | $599,900+36.4%$166/sqft |
Source: MRED as distributed by MLS GRID #12715607 Report a problem | ||
| 6/10/2016 | Sold | $439,900$122/sqft |
Source: MRED as distributed by MLS GRID #09187651 Report a problem | ||
| 4/11/2016 | Pending sale | $439,900$122/sqft |
Source: Berkshire Hathaway HomeServices KoenigRubloff Realty Group #09187651 Report a problem | ||
| 4/7/2016 | Listed for sale | $439,900+11.5%$122/sqft |
Source: Berkshire Hathaway HomeServices KoenigRubloff Realty Group #09187651 Report a problem | ||
| 11/6/2003 | Sold | $394,500$109/sqft |
Source: Public Record Report a problem | ||
Public tax history
| Year | Property taxes | Tax assessment |
|---|---|---|
| 2024 | $17,135 +12.7% | $203,077 +12.3% |
| 2023 | $15,206 -18.4% | $180,771 +12% |
| 2022 | $18,646 +5.8% | $161,376 +4.5% |
| 2021 | $17,626 +4.1% | $154,368 +6.8% |
| 2020 | $16,934 +3.5% | $144,533 +3% |
| 2019 | $16,356 +1.5% | $140,337 -3.4% |
| 2018 | $16,106 | $145,306 +2.9% |
| 2017 | $16,106 +0.8% | $141,143 +4.7% |
| 2016 | $15,972 +22.8% | $134,859 -2.2% |
| 2015 | $13,009 +5.1% | $137,921 +18.4% |
| 2014 | $12,382 +9.7% | $116,467 -2.4% |
| 2012 | $11,282 +2.3% | $119,315 -13.5% |
| 2011 | $11,024 -11.4% | $137,917 -15.7% |
| 2010 | $12,439 +8.8% | $163,538 -5% |
| 2009 | $11,437 +0.6% | $172,234 -1.2% |
| 2008 | $11,365 +9.1% | $174,320 +8.4% |
| 2006 | $10,421 +2.1% | $160,757 |
| 2005 | $10,202 -3.7% | -- |
| 2004 | $10,597 +10.6% | -- |
| 2003 | $9,579 +10.8% | -- |
| 2002 | $8,642 +3835.9% | -- |
| 2001 | $220 +179.5% | $1,189 +5.9% |
| 2000 | $79 | $1,123 |
Find assessor info on the county website
Monthly payment
Est. payment
Payment breakdown
Explore the cost of this home by adjusting the details. Changes won't be saved.Climate risks
Neighborhood: 60046
Nearby schools
GreatSchools rating
- 9/10Millburn Central SchoolGrades: PK-5Distance: 1.5 mi
- 7/10Millburn Middle SchoolGrades: 6-8Distance: 2.2 mi
- 9/10Warren Township High SchoolGrades: 9-12Distance: 3.1 mi
Schools provided by the listing agent
- Elementary: Millburn C C School
- Middle: Millburn C C School
- High: Warren Township High School
- District: 24
Source: MRED as distributed by MLS GRID. This data may not be complete. We recommend contacting the local school district to confirm school assignments for this home.
- $583,5004 bd3 ba3.4k sqft18624 W Lazy Acre Rd, Lake Villa, IL 60046Off Market
- $513,9003 bd3 ba2.6k sqft18612 W Lazy Acre Rd, Lake Villa, IL 60046Off Market
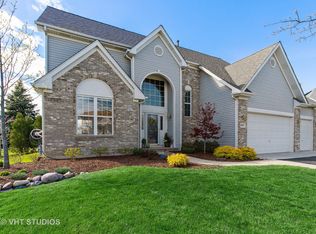
- $626,8004 bd4 ba3.6k sqft18630 W Lazy Acre Rd, Lake Villa, IL 60046Off Market
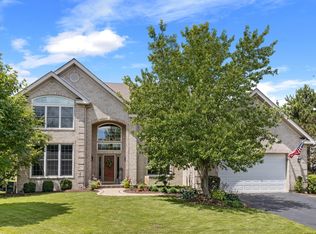
- $568,7004 bd2 ba3.2k sqft18606 W Lazy Acre Rd, Lake Villa, IL 60046Off Market
- $563,8005 bd3 ba3.6k sqft18611 W Lazy Acre Rd, Lake Villa, IL 60046Off Market
- $500,0005 bd3 ba3.4k sqft18627 W Lazy Acre Rd, Lake Villa, IL 60046Sold
- $628,3004 bd4 ba4.6k sqft18636 W Lazy Acre Rd, Lake Villa, IL 60046Off Market
- $472,0003 bd4 ba3.4k sqft18600 W Lazy Acre Rd, Lake Villa, IL 60046Sold
A local agent can set up tours, give advice and negotiate with sellers.
A local lender can help you make sure your offer is ready when you are.
Similar homes
- $589,0005 bd4 ba3.3k sqft37089 N Bonnie Brae Rd, Lake Villa, IL 60046Active
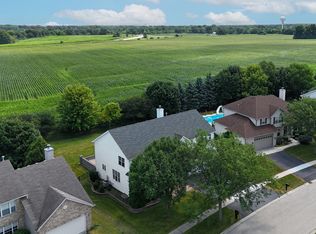 MLS ID #12719408, Holly Shumsky, Real 1 Realty. MRED as distributed by MLS GRID
 - $579,0004 bd3 ba3.2k sqft17945 W Pond Ridge Cir, Gurnee, IL 60031Active
 MLS ID #12704570, Jackie Pirie, Keller Williams North Shore West. MRED as distributed by MLS GRID
 - $649,9004 bd3 ba3.3k sqft1575 McClellan Dr, Lindenhurst, IL 60046Active
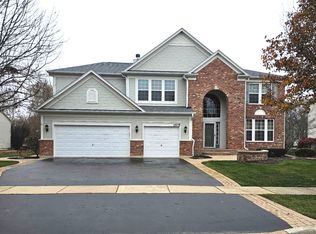 MLS ID #12684445, Porfirio Garcia, Netgar Investments Inc. MRED as distributed by MLS GRID
 - $595,0004 bd3 ba2.5k sqft801 Fieldale Ln, Grayslake, IL 60030Active
 MLS ID #12728319, Dessi Vukov, CSC, Berkshire Hathaway HomeServices Starck Real Estate. MRED as distributed by MLS GRID
 - $649,0004 bd4 ba4k sqft6290 Murifield Dr, Gurnee, IL 60031ActiveMLS ID #12722799, Paul Sanchez, Prenton Realty. MRED as distributed by MLS GRID
- $699,9005 bd3 ba3.5k sqft7510 Clarewood Ln, Gurnee, IL 60031ActiveMLS ID #12730898, Jane Lee, RE/MAX Top Performers. MRED as distributed by MLS GRID
- $559,9005 bd3 ba2.4k sqft1208 Halifax Dr, Mundelein, IL 60060NewMLS ID #12738644, Jane Lee, RE/MAX Top Performers. MRED as distributed by MLS GRID
- $685,0004 bd4 ba3.4k sqft5587 Notting Hill Rd, Gurnee, IL 60031ActiveMLS ID #12700182, Avi Sonar, Starting Point Realty, Inc.. MRED as distributed by MLS GRID
- $450,0004 bd4 ba3.3k sqft139 N Crooked Lake Ln, Lindenhurst, IL 60046Price ChangeMLS ID #12649669, Carolyn Schartz, CNC,CSC,SFR,SRES, Baird & Warner. MRED as distributed by MLS GRID
- $625,0005 bd4 ba3.6k sqft1201 Sterling Dr, Mundelein, IL 60060ActiveMLS ID #12719584, Brett Larson, Redfin Corporation. MRED as distributed by MLS GRID
- $699,9004 bd4 ba4.1k sqft5667 Notting Hill Rd, Gurnee, IL 60031ActiveMLS ID #12725789, Connie Dornan, SFR, @properties Christie's International Real Estate. MRED as distributed by MLS GRID
- $649,9005 bd5 ba3.2k sqft1183 Silo Hill Dr, Grayslake, IL 60030ActiveMLS ID #12636830, Nadine Kilpatrick, RE/MAX Plaza. MRED as distributed by MLS GRID
- $749,9995 bd5 ba4.1k sqft37100 N Thoroughbred Dr, Wadsworth, IL 60083ActiveMLS ID #12677430, Liz Anderson, CRE, @properties Christie's International Real Estate. MRED as distributed by MLS GRID
- $729,0005 bd4 ba4.2k sqft17325 W Westwind Dr, Gurnee, IL 60031ActiveMLS ID #12611799, Corey Barker, Keller Williams North Shore West. MRED as distributed by MLS GRID
- $685,0005 bd4 ba5.1k sqft25139 W Caine Rd, Ingleside, IL 60041ActiveMLS ID #12725288, Lisa Wolf, Keller Williams North Shore West. MRED as distributed by MLS GRID
- $482,9003 bd4 ba2.5k sqft355 Woodhill Ln, Lake Villa, IL 60046Price ChangeMLS ID #12727121, Angel Prodanov, Remax Future. MRED as distributed by MLS GRID
- $799,9005 bd5 ba3.2k sqft39598 Orchard Bluff Ln, Wadsworth, IL 60083ActiveMLS ID #12733142, Jane Lee, RE/MAX Top Performers. MRED as distributed by MLS GRID
- $799,0007 bd5 ba5k sqft7541 Bittersweet Dr, Gurnee, IL 60031NewMLS ID #12738318, Jamie Hering, CSC, Coldwell Banker Realty. MRED as distributed by MLS GRID
- $589,0004 bd3 ba2.4k sqft15033 W Redwood Ln, Libertyville, IL 60048Price ChangeMLS ID #12721677, Allison Carollo, CSC, Real Broker, LLC. MRED as distributed by MLS GRID
- $515,0004 bd3 ba2.3k sqft827 Hartford Dr, Gurnee, IL 60031ActiveMLS ID #12661916, Jodi Cinq-Mars, Keller Williams North Shore West. MRED as distributed by MLS GRID
