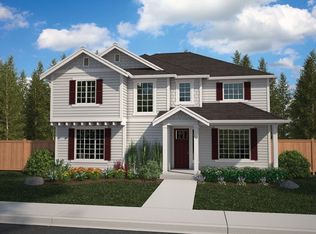
The Bailey BASEMENT floorplan. A spacious three-story home designed for modern living, with a convenient first floor-den and open layout among the well-equipped kitchen, Great Room and dining area. Upstairs is a bonus room surrounded by four bedrooms, including the owner's suite with spa-like bathroom and expansive walk-in closet. The basement level features space for resting and entertaining. You'll feel right at home with this combination of comfort, privacy, and open shared spaces. Made-in-Washington HUNTWOOD Custom soft-close cabinets, Slab Quartz countertops Stainless Steel Kitchen Appliances & Countless Everything's Included Features + central A/C! Fully fenced and landscaped. Ask about buyer bonus.
This property is not currently displayed as for sale or rent on Zillow. This may be different from what's on other websites or public sources.