Skip main navigation
Sold for $139,000
  • $139,000

    18619 Centralia, Redford, MI 48240

    3beds
    988sqft
    Single Family Residence
    Built in 1954
    5,227 Square Feet Lot
    $139,100 Zestimate®
    $141/sqft
    $1,391 Estimated rent

    Home value

    $139,100

    $131,000 - $149,000

    $1,391/mo

    Zestimate® history
    Loading
    Loading...

    Owner options

    List your home for rent

    $1,391/mo

    Rent Zestimate®

    Find your next renter with Zillow Rental Manager. Plus, with online applications, you can quickly screen prospective tenants – for free.

    Learn more

    $1,391/mo

    Rent Zestimate®

    Refinance and save

    $1,046/mo

    Est. payment

    Refinancing to a lower rate could help reduce your monthly payments and save thousands over the life of the loan.

    See today's rates

    $1,046/mo

    Est. payment

    Explore your selling options

    Work with a Zillow partner agent

    Leverage their expertise and Zillow's premium Showcase listings to get your home seen by more buyers.

    Get started

    List with your own agent

    Get your home in front of millions of buyers by listing it on Zillow.

    Learn how to do it

    Sell it yourself

    Take full control of how buyers see your home on Zillow by listing For Sale by Owner (FSBO).

    List your home

    What's special

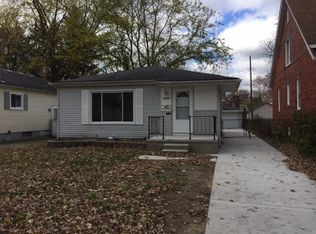
    Welcome to this charming brick ranch in a quiet, established Redford neighborhood where mature trees, friendly neighbors, and years of pride in ownership have created a place that truly feels like home. Inside, you'll find a bright and inviting living space filled with natural light, three comfortable bedrooms, and timeless character throughout, including classic plaster walls and original architectural details that give the home its unique personality. The spacious kitchen offers ample cabinet and countertop space, a double oven electric range, and a brand-new dishwasher, making it ready for everyday living while still offering room to personalize over time. The full unfinished basement provides exceptional storage, a laundry area with utility sink, and endless possibilities for future use. Outside, enjoy a fenced backyard with a deck, mature shade trees, and a storage shed, creating a comfortable space to relax or entertain. Several of the home's biggest investments have already been completed, including a new roof (2025), new furnace (2025), and new privacy fence (2025), and newer windows, providing valuable peace of mind for the next owner. Additional improvements over the years include updates to the kitchen, bathroom, plumbing, and electrical. While the home could benefit from new flooring, it offers a solid foundation, important mechanical updates, and an opportunity to add your own cosmetic touches over time. Conveniently located near parks, shopping, dining, and major commuter routes, this is a wonderful opportunity to own a well-loved home that has been cared for over many years.

    Zillow last checked:

    Listing updated:

    Listed by:

    Michael Perna 248-886-4450,

    EXP Realty The Perna Team,

    Michael Mayfield 888-501-7085,

    EXP Realty The Perna Team

    Bought with:

    Samantha Sherman, 6501411107

    EXP Realty Main

    Source: Realcomp II,MLS#: 20261054480MLS Logo

    Facts & features

    Interior

    Bedrooms & bathrooms
    • Bedrooms: 3
    • Bathrooms: 1
    • Full bathrooms: 1
    Bedroom
    • Level: Entry
    • Area: 90
    • Dimensions: 10 X 9
    Bedroom
    • Level: Entry
    • Area: 132
    • Dimensions: 12 X 11
    Bedroom
    • Level: Entry
    • Area: 121
    • Dimensions: 11 X 11
    Other
    • Level: Entry
    • Area: 56
    • Dimensions: 8 X 7
    Kitchen
    • Level: Entry
    • Area: 140
    • Dimensions: 14 X 10
    Living room
    • Level: Entry
    • Area: 192
    • Dimensions: 16 X 12
    Heating
    • Forced Air, Natural Gas
    Cooling
    • Central Air
    Appliances
    • Included: Dishwasher, Disposal, Double Oven, Free Standing Electric Range, Free Standing Refrigerator, Microwave
    • Laundry: Gas Dryer Hookup, Washer Hookup
    Features
    • High Speed Internet, Programmable Thermostat
    • Basement: Full,Unfinished
    • Has fireplace: No
    Interior area
    • Total interior livable area: 988 sqft
    • Finished area above ground: 988

    Property

    Parking
    • Parking features: No Garage
    Features
    • Levels: One
    • Stories: 1
    • Entry location: GroundLevel
    • Patio & porch: Deck, Porch
    • Exterior features: Lighting
    • Pool features: None
    • Fencing: Back Yard,Fenced
    Lot
    • Size: 5,227 Square Feet
    • Dimensions: 40 x 134
    • Features: Level
    Details
    • Additional structures: Sheds
    • Parcel number: 79007010099000
    • Special conditions: Short Sale No,Standard

    Construction

    Type & style
    • Home type: SingleFamily
    • Architectural style: Ranch
    • Property subtype: Single Family Residence
    Materials
    • Brick
    • Foundation: Basement, Poured
    • Roof: Asphalt
    Condition
    • Platted Sub
    • New construction: No
    • Year built: 1954
    • Major remodel year: 2011

    Utilities & green energy

    • Electric: Circuit Breakers
    • Sewer: Public Sewer
    • Water: Public

    Community & HOA

    Community
    • Features: Sidewalks
    • Subdivision: HITCHMAN WALDAMERE PARK SUB
    HOA
    • Has HOA: No
    Location
    • Region: Redford

    Financial & listing details

    • Price per square foot: $141/sqft
    • Tax assessed value: $24,775
    • Annual tax amount: $1,697
    • Date on market: 7/25/2026
    • Cumulative days on market: 5 days
    • Listing agreement: Exclusive Right To Sell
    • Listing terms: Cash,Conventional,FHA,Va Loan
    • Exclusions: Exclusion(s) Do Not Exist

    Price history

    DateEventPrice
    8/31/2026Sold$139,000+3%$141/sqft
    Source: Realcomp II #20261054480 Report a problem
    7/28/2026Pending sale$135,000$137/sqft
    Source: Realcomp II #20261054480 Report a problem
    7/25/2026Listed for sale$135,000+147.7%$137/sqft
    Source: Realcomp II #20261054480 Report a problem
    1/17/1996Sold$54,500$55/sqft
    Source: Public Record Report a problem

    Public tax history

    YearProperty taxesTax assessment
    2025-- $62,800 +22.2%
    2024-- $51,400 +16%
    2023-- $44,300 +10.5%
    2022-- $40,100 +19%
    2021-- $33,700
    2020$1,470 +3.1%$33,700 +7%
    2019$1,426 $31,500 +40.6%
    2018$1,426 $22,400 +2.8%
    2017-- $21,800 -1.4%
    2016$1,409 $22,100 +9.4%
    2015$1,409 -26.2%$20,200 +1.5%
    2013$1,910 +35.6%$19,900 -11.2%
    2012$1,409 $22,400 -16.1%
    2011-- $26,700 -26.6%
    2009-- $36,400 -18.6%
    2008-- $44,700 -10.4%
    2007-- $49,900 +8%
    2005$643 $46,200 -11.5%
    2003-- $52,200 +58.3%
    2001$1,304 +7.2%$32,971 +3.2%
    2000$1,216 $31,949
    Find assessor info on the county website

    Neighborhood: 48240

    Nearby schools

    GreatSchools rating
    Get a cash offer in 3 minutes
    Find out how much your home could sell for in as little as 3 minutes with a no-obligation cash offer.
    Estimated market value
    $139,100
    Get a cash offer in 3 minutes
    Find out how much your home could sell for in as little as 3 minutes with a no-obligation cash offer.
    Estimated market value
    $139,100