MLS# 1948130 - Built by Drees Custom Homes - Sept 2026 Completion! ~ Located in a gated, exclusive community within a highly sought-after area, this stunning single-story home sits on a flat, oversized lot with no rear neighbors, offering exceptional privacy and space. Designed for both comfort and entertaining, it features 4 spacious bedrooms, 4.5 bathrooms, a dedicated office, media room, and game room. The living room showcases a dramatic vaulted ceiling with expansive windows that flood the home with natural light. High level finishes to include a butler's pantry and wine bar add to the elegance of this home.
New construction
Price increase: $15K (8/17)
$1,214,900
18619 Powder, San Antonio, TX 78257
4beds
3,575sqft
Single Family Residence
Built in 2026
0.32 Acres Lot
$1,204,500 Zestimate®
$340/sqft
$118/mo HOA
What's special
Dedicated officeDramatic vaulted ceilingWine barGame roomMedia roomFlat oversized lotExceptional privacy and space
- 173 days
- 107
- 3
Zillow last checked:
Listing updated:
Listed by:
Ben Caballero TREC #096651 (469) 916-5493,
HomesUSA.com
Source: LERA MLS,MLS#: 1948130
Facts & features
Interior
Bedrooms & bathrooms
- Bedrooms: 4
- Bathrooms: 5
- Full bathrooms: 4
- 1/2 bathrooms: 1
Primary bedroom
- Features: Walk-In Closet(s)
- Area: 270
- Dimensions: 15 x 18
Bedroom 2
- Area: 156
- Dimensions: 13 x 12
Bedroom 3
- Area: 143
- Dimensions: 13 x 11
Bedroom 4
- Area: 182
- Dimensions: 13 x 14
Primary bathroom
- Features: Double Vanity, Separate Vanity, Tub/Shower Separate
- Area: 192
- Dimensions: 12 x 16
Dining room
- Area: 143
- Dimensions: 11 x 13
Family room
- Area: 374
- Dimensions: 17 x 22
Kitchen
- Area: 242
- Dimensions: 11 x 22
Heating
- Central, Natural Gas
Cooling
- Other
Appliances
- Included: Dishwasher, Disposal, Double Oven, Gas Cooktop, Indoor Grill, Gas Water Heater, Plumbed For Ice Maker, Microwave, Plumb for Water Softener, Range
- Laundry: Main Level, Laundry Room
Features
- 1st Floor Lvl/No Steps, All Bedrooms Downstairs, Eat-in Kitchen, Game Room, High Ceilings, Kitchen Island, Media Room, Open Floorplan, Secondary Bedroom Down, Study/Library, Three Living Area, Utility Room Inside, Walk-In Closet(s), Pantry, Ceiling Fan(s), Chandelier, Solid Counter Tops, Wet Bar
- Flooring: Carpet, Ceramic Tile, Laminate
- Windows: Double Pane Windows, Window Coverings
- Has basement: No
- Number of fireplaces: 1
- Fireplace features: Gas Logs Included
Interior area
- Total interior livable area: 3,575 sqft
Property
Parking
- Total spaces: 3
- Parking features: Garage Faces Side, Three Car Garage, Garage Door Opener
- Garage spaces: 3
Features
- Stories: 1
- Patio & porch: Covered, Patio
- Exterior features: Rain Gutters, Sprinkler System
- Pool features: None
Lot
- Size: 0.32 Acres
- Dimensions: 111x130
- Features: Greenbelt, Curbs, Sidewalks, Streetlights
- Residential vegetation: Mature Trees
Construction
Type & style
- Home type: SingleFamily
- Architectural style: Contemporary,Mediterranean
- Property subtype: Single Family Residence
Materials
- 4 Sides Masonry, Stone, Stucco
- Foundation: Slab
- Roof: Composition
Condition
- Under Construction,New Construction
- New construction: Yes
- Year built: 2026
Details
- Builder name: Drees Custom Homes
Utilities & green energy
- Electric: CPS
- Sewer: SAWS
- Water: SAWS
- Utilities for property: City Garbage service
Community & HOA
Community
- Features: Bike Trails
- Security: Prewired, Smoke Detector(s), Controlled Access
- Subdivision: Shavano Highlands
HOA
- Has HOA: Yes
- HOA fee: $355 quarterly
- HOA name: SHAVANO HIGHLANDS HOMEOWNERS ASSOCIATION
Location
- Region: San Antonio
Financial & listing details
- Price per square foot: $340/sqft
- Annual tax amount: $2
- Price range: $1.2M - $1.2M
- Date on market: 3/11/2026
- Cumulative days on market: 174 days
- Listing terms: Cash,Conventional,FHA,Investors OK,VA Loan
- Road surface type: Asphalt, Paved
Estimated market value
$1,204,500
$1.14M - $1.26M
$5,100/mo
Price history
| Date | Event | Price |
|---|---|---|
| 8/17/2026 | Price change | $1,214,900+1.3%$340/sqft |
Source:  LERA MLS #1948130 Report a problem LERA MLS #1948130 Report a problem | ||
| 5/22/2026 | Price change | $1,199,900+4.3%$336/sqft |
Source: LERA MLS #1948130 Report a problem | ||
| 5/18/2026 | Price change | $1,149,900-4.2%$322/sqft |
Source: LERA MLS #1948130 Report a problem | ||
| 5/7/2026 | Price change | $1,199,900-2%$336/sqft |
Source: LERA MLS #1948130 Report a problem | ||
| 3/28/2026 | Price change | $1,224,900-0.9%$343/sqft |
Source: LERA MLS #1948130 Report a problem | ||
| 3/11/2026 | Listed for sale | $1,235,900$346/sqft |
Source: LERA MLS #1948130 Report a problem | ||
Public tax history
Tax history is unavailable.
Monthly payment
Est. payment
Payment breakdown
Explore the cost of this home by adjusting the details. Changes won't be saved.Climate risks
Neighborhood: 78257
Nearby schools
Schools provided by the listing agent
- Elementary: Blattman
- Middle: Rawlinson
- High: Clark
- District: Northside
Source: LERA MLS. This data may not be complete. We recommend contacting the local school district to confirm school assignments for this home.
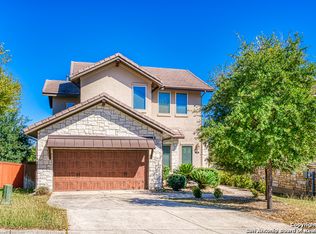
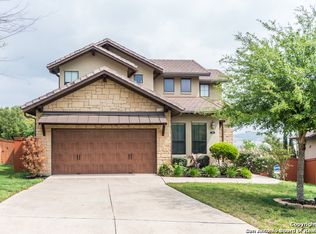
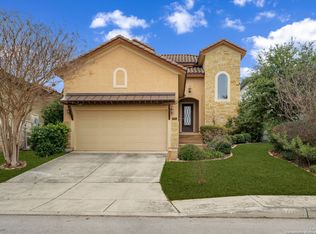
Similar homes
- $1,190,0004 bd4 ba3.5k sqft25814 ECHO MTN, San Antonio, TX 78260For Sale

 MLS ID #1996580, JoDee Gilmore TREC #591373, eXp Realty. LERA MLS
 - $1,225,0003 bd4 ba3k sqft22115 Touring Ln, San Antonio, TX 78257New Construction
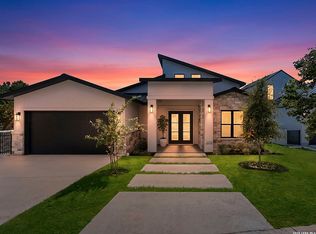 MLS ID #1991713, Yvonne Luna TREC #819170, Phyllis Browning Company. LERA MLS
 - $1,060,0003 bd4 ba2.9k sqft30 Vintage Trace, San Antonio, TX 78257New Construction
 MLS ID #2011519, Binkan Cinaroglu TREC #592614, Kuper Sotheby's Int'l Realty. LERA MLS
 - $1,495,0004 bd3 ba3.1k sqft7330 Hovingham, San Antonio, TX 78257For Sale
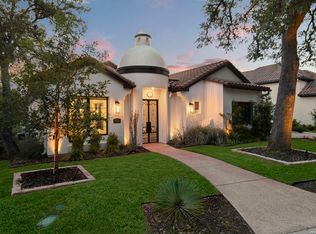 MLS ID #1995048, Miguel Herrera TREC #585892, The Agency San Antonio. LERA MLS
 - $1,087,0004 bd4 ba3.1k sqft8823 FALCON PL, San Antonio, TX 78256For SaleMLS ID #1998971, Charlie Sanchez Rivera TREC #850953, Levi Rodgers Real Estate Group. LERA MLS
- $1,065,0004 bd4 ba3.7k sqft8134 Vanity Hill, San Antonio, TX 78256For SaleMLS ID #1945327, Binkan Cinaroglu TREC #592614, Kuper Sotheby's Int'l Realty. LERA MLS
- $999,9004 bd5 ba3.8k sqft9703 IVORY CYN, San Antonio, TX 78255For SaleMLS ID #1999652, Misty Niemeyer TREC #535431, Niemeyer & Associates, REALTORS. LERA MLS
- $1,250,0005 bd5 ba4.1k sqft8 BRAEBURN CT, Bulverde, TX 78163For SaleMLS ID #2008135, Brandon Foster TREC #609423, eXp Realty. LERA MLS
- $995,0004 bd5 ba3k sqft9847 Midsomer Pl, San Antonio, TX 78255New ConstructionMLS ID #1885440, Miguel Herrera TREC #585892, The Agency San Antonio. LERA MLS
- $1,150,0004 bd4 ba3.6k sqft10907 NINA RDG, San Antonio, TX 78255New ConstructionMLS ID #1971159, Robert Elder TREC #436622, Phyllis Browning Company. LERA MLS
- $1,450,0004 bd4 ba3.5k sqft22311 White Doe Pass, San Antonio, TX 78255For SaleMLS ID #1965422, Karen Cavaness TREC #605760, BHHS PenFed Realty. LERA MLS
- $1,095,0004 bd5 ba3k sqft34748 CARRIES CREEK DR, Bulverde, TX 78163New ConstructionMLS ID #2004717, Miguel Herrera TREC #585892, The Agency San Antonio. LERA MLS
- $1,235,0004 bd4 ba3.9k sqft1228 PALADIN TRL, Spring Branch, TX 78070For SaleMLS ID #1963304, Christopher Moore TREC #611884, Magnolia Realty. LERA MLS
- $1,495,5005 bd5 ba3.8k sqft9923 SAXET DR, Boerne, TX 78006New ConstructionMLS ID #2011584, Emanuel Gale TREC #809286, Hill Country Luxury Estates LLC. LERA MLS
- $1,100,0004 bd6 ba3.7k sqft4112 Little Gem, San Antonio, TX 78261For SaleMLS ID #2003925, Tara Medina TREC #758667, Real Broker, LLC. LERA MLS
- $1,400,0006 bd5 ba4.9k sqft9314 Schoolhouse Rd, San Antonio, TX 78255For SaleMLS ID #2003131, Marisela Vara TREC #665804, eXp Realty. LERA MLS
- $949,0004 bd4 ba3.4k sqft17743 Rancho Diana, San Antonio, TX 78255For SaleMLS ID #1997331, Fernanda Leon TREC #695129, The Agency San Antonio. LERA MLS
- $1,379,0004 bd5 ba4.1k sqft720 JOHANNA RIDGE RD, Bulverde, TX 78163For SaleMLS ID #1998747, Amy Boeve TREC #750221, Keller Williams Legacy. LERA MLS
- $839,9994 bd4 ba2.6k sqft4006 Balentine, San Antonio, TX 78257For SaleMLS ID #1998575, Teri Toth TREC #679601, Keller Williams Heritage. LERA MLS
- $990,0004 bd4 ba3.5k sqft28827 BALCONES CRK, Boerne, TX 78006For SaleMLS ID #1932480, Dainelle Scott TREC #671645, Keller Williams Boerne. LERA MLS
